Understanding LOD Standards: From LOD 100 to LOD 500
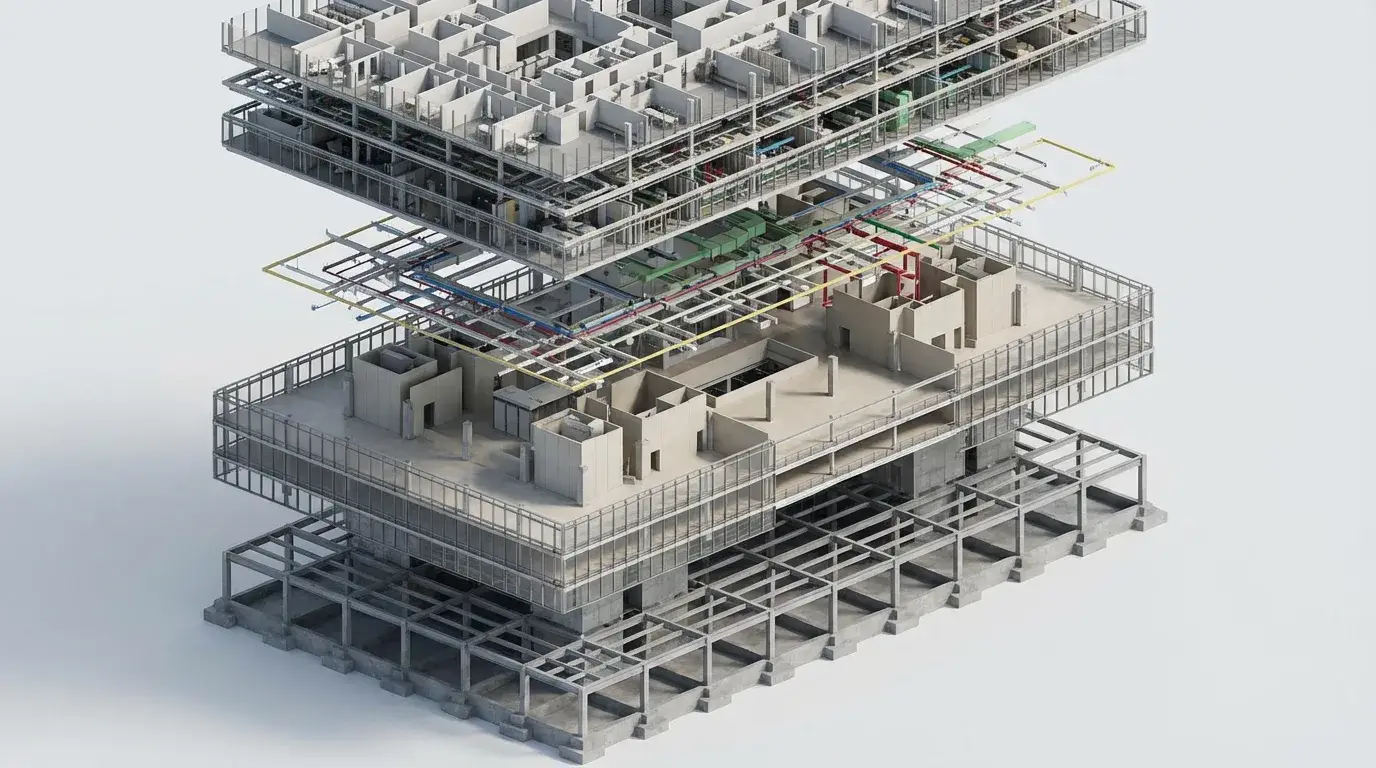
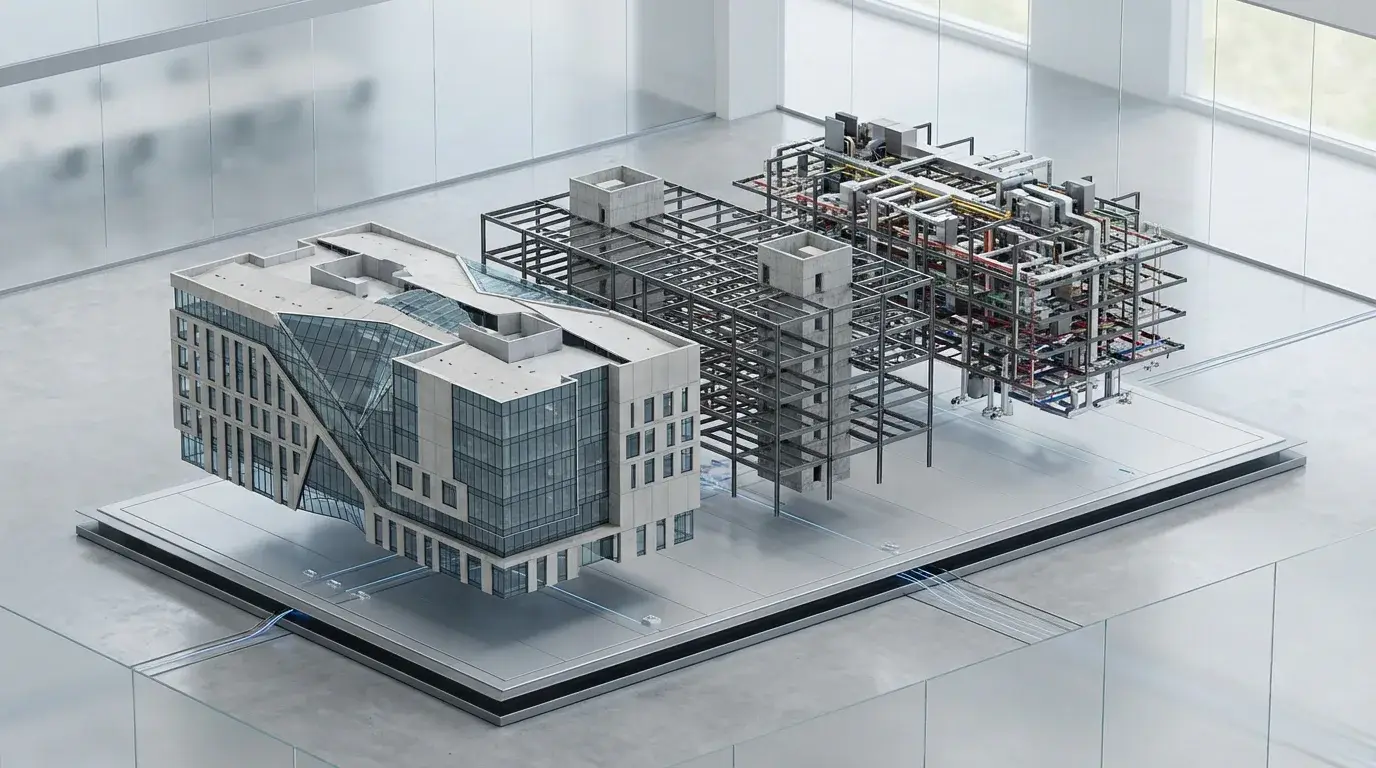
Level of Development (LOD) is a fundamental concept in BIM that defines the degree of completeness and reliability of model elements. Understanding LOD is essential for effective model management and clear communication among project stakeholders.
LOD 100 - Conceptual
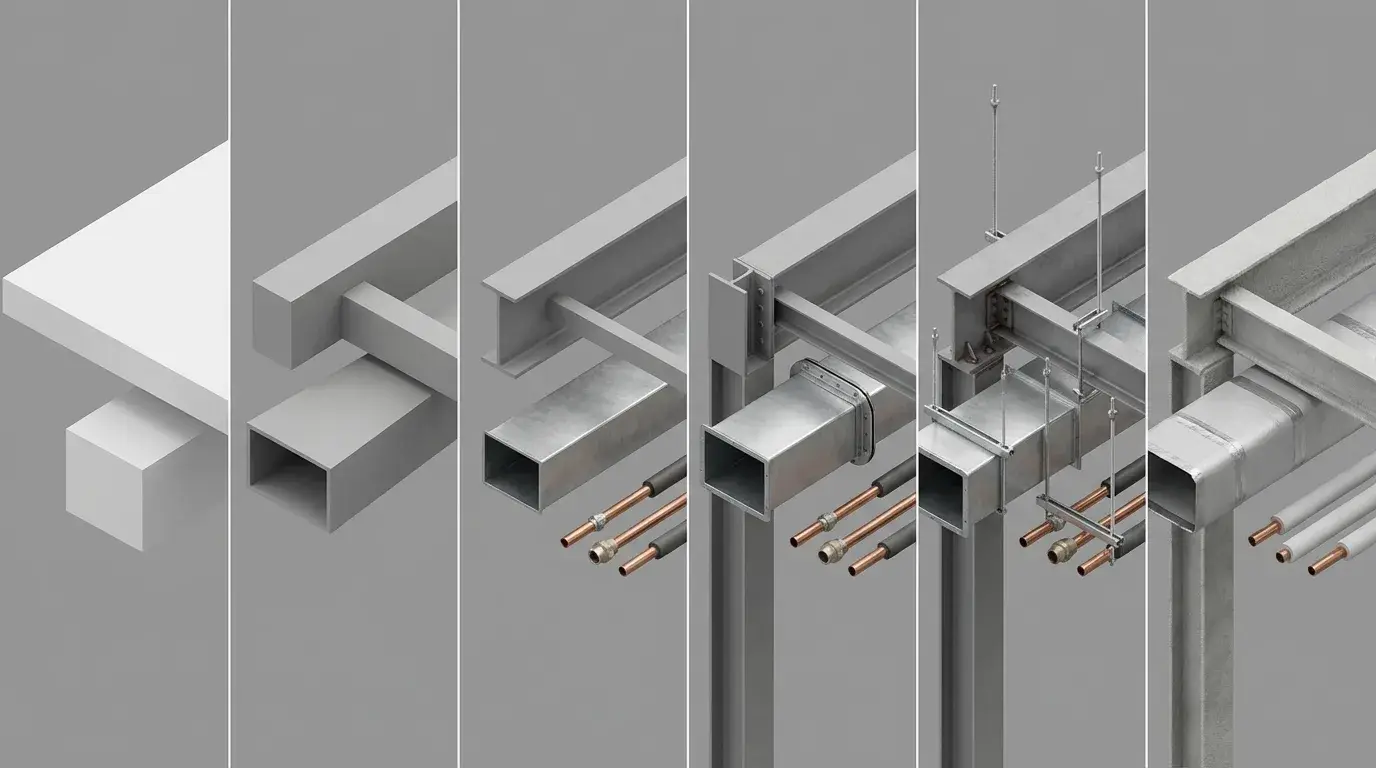
At LOD 100, elements are represented as basic symbols or generic representations. This level is suitable for early conceptual design, massing studies, and feasibility analysis. The model provides overall building geometry without specific detail.
LOD 200 - Schematic Design
LOD 200 elements include approximate quantities, size, shape, and location. Generic placeholders represent systems and assemblies. This level supports schematic design decisions and preliminary cost estimates.
LOD 300 - Design Development
Elements at LOD 300 are accurately modeled with specific geometry, quantity, and orientation. Non-graphic information may be attached. This level is suitable for coordination, clash detection, and detailed cost estimation.
LOD 350 - Construction Documentation
LOD 350 includes detailed modeling of how elements interface with other building systems. This level supports shop drawing production and trade coordination, showing connections and supports.
LOD 400 - Fabrication
At LOD 400, elements are modeled with complete fabrication, assembly, and installation detail. Information is sufficient for direct fabrication from the model, supporting off-site manufacturing.
LOD 500 - As-Built
LOD 500 represents verified as-built conditions. Elements are field-verified to be accurate representations of actual installation, suitable for facility management and operations.
Conclusion
Proper LOD specification in BIM Execution Plans ensures all team members understand model reliability and intended use at each project phase. Clear LOD requirements prevent misunderstandings and optimize modeling effort.