BIM Modeling Services
Precision-driven BIM modeling for seamless project delivery
From architectural concepts to fabrication-ready models, we deliver high-quality BIM solutions across all disciplines. Our expert team ensures accurate, coordinated, and compliant models that drive project success.
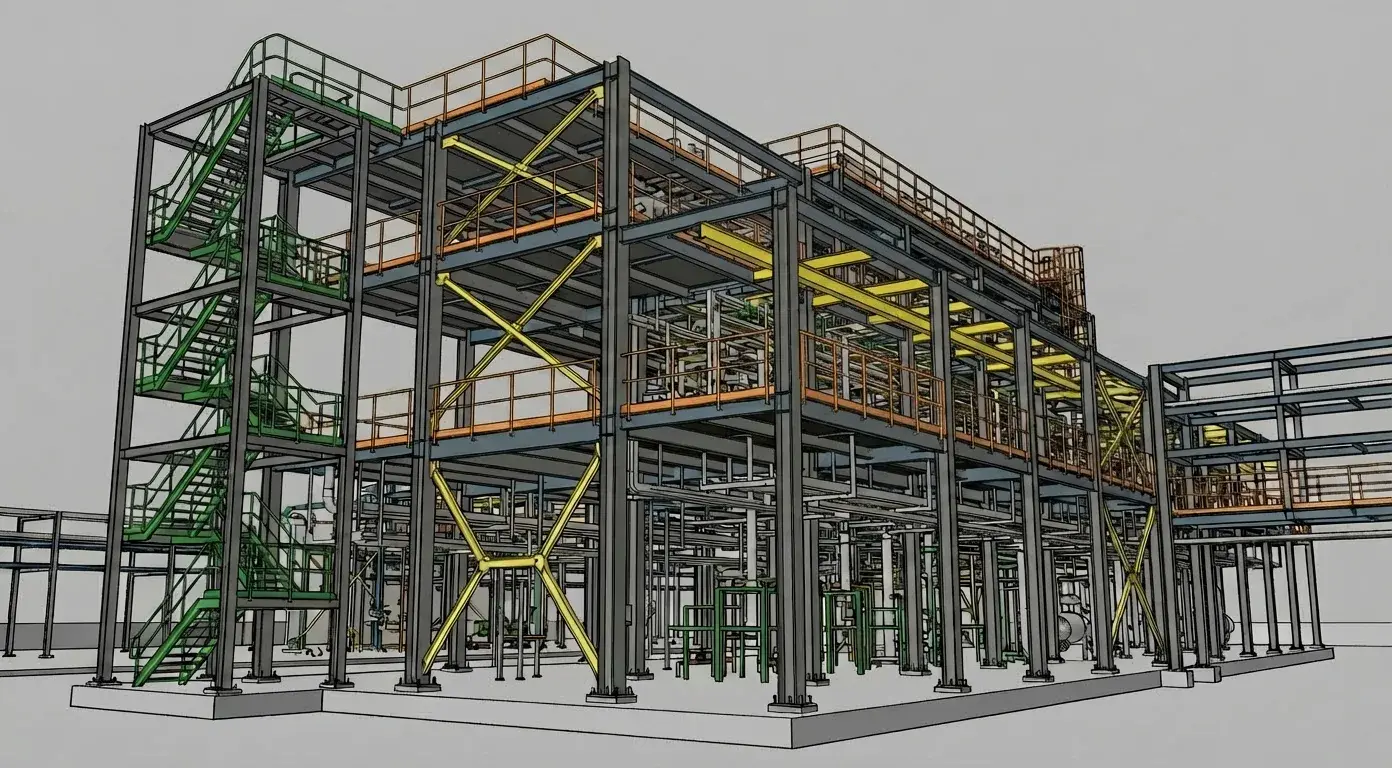
Comprehensive BIM Modeling Across All Disciplines
At Aercon Infratech, we specialize in creating detailed, accurate BIM models that serve as the single source of truth throughout your project lifecycle. Our multi-discipline expertise enables seamless coordination between architectural, structural, and MEP systems, reducing conflicts and accelerating construction timelines.
Whether you need conceptual massing at LOD 100 or fabrication-ready models at LOD 400, our experienced team delivers production-grade outputs with industry-leading turnaround times.
What We Offer
Our BIM Modeling Expertise
Explore our specialized modeling capabilities across all building disciplines.
Architectural
Comprehensive architectural BIM modeling from concept through construction documentation, delivering coordination-ready models at any Level of Development (LOD).
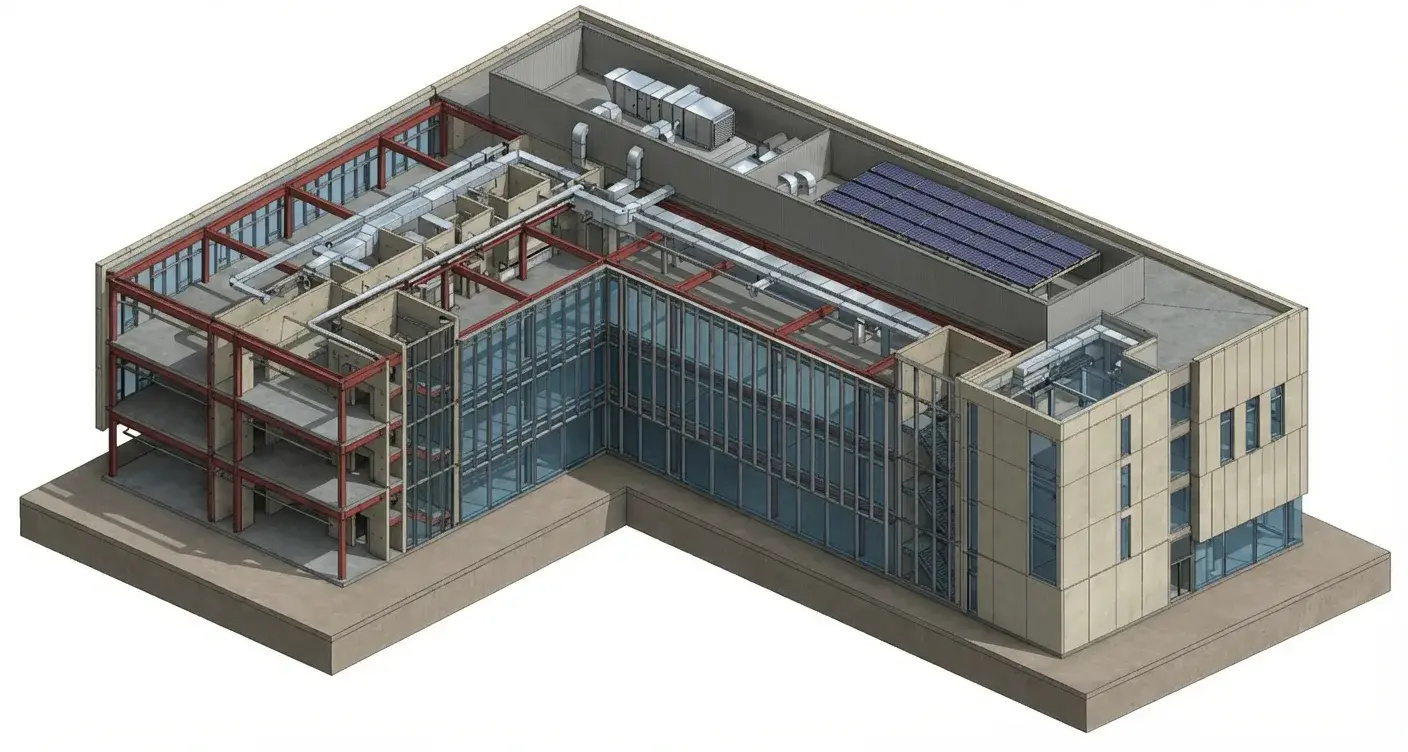
Structural
Precise structural BIM modeling for steel, concrete, timber, and hybrid structures with accurate connection details and fabrication-ready outputs.
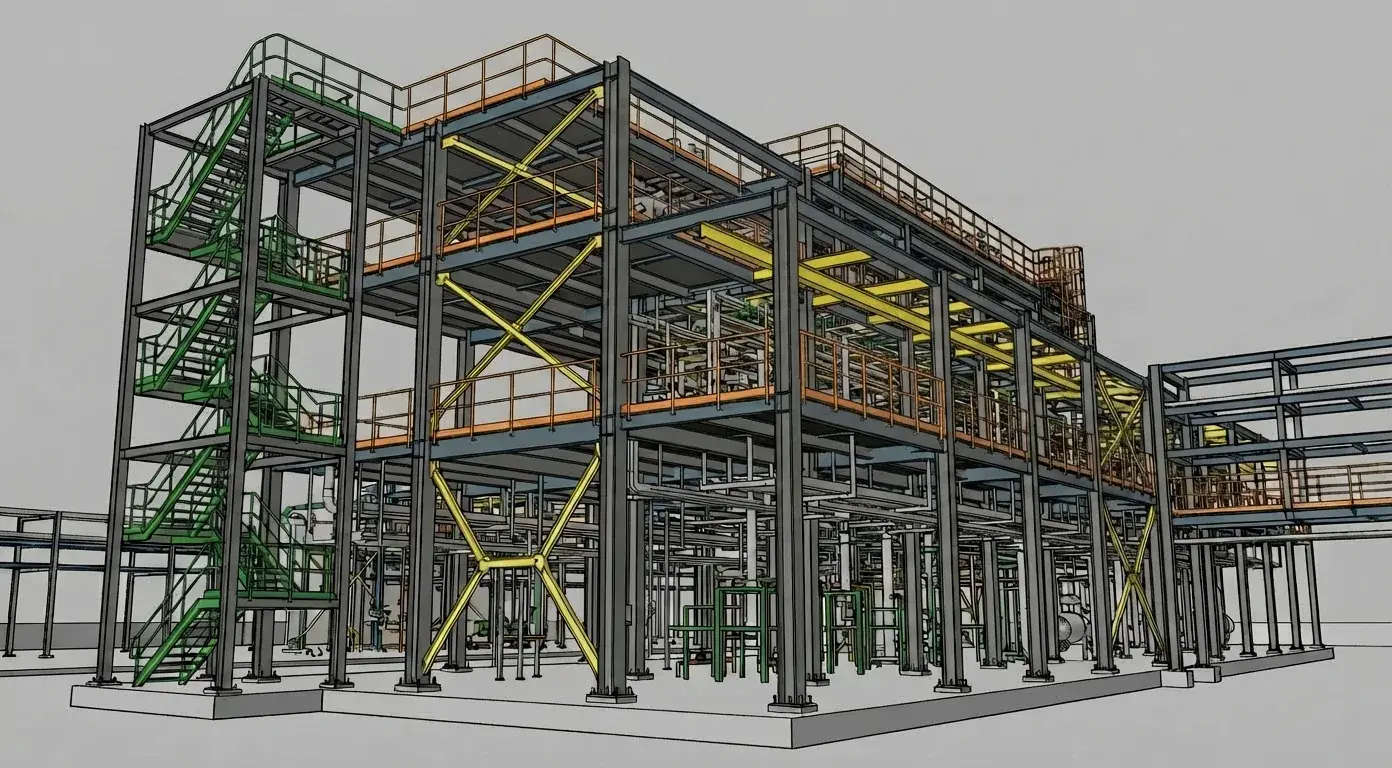
MEP
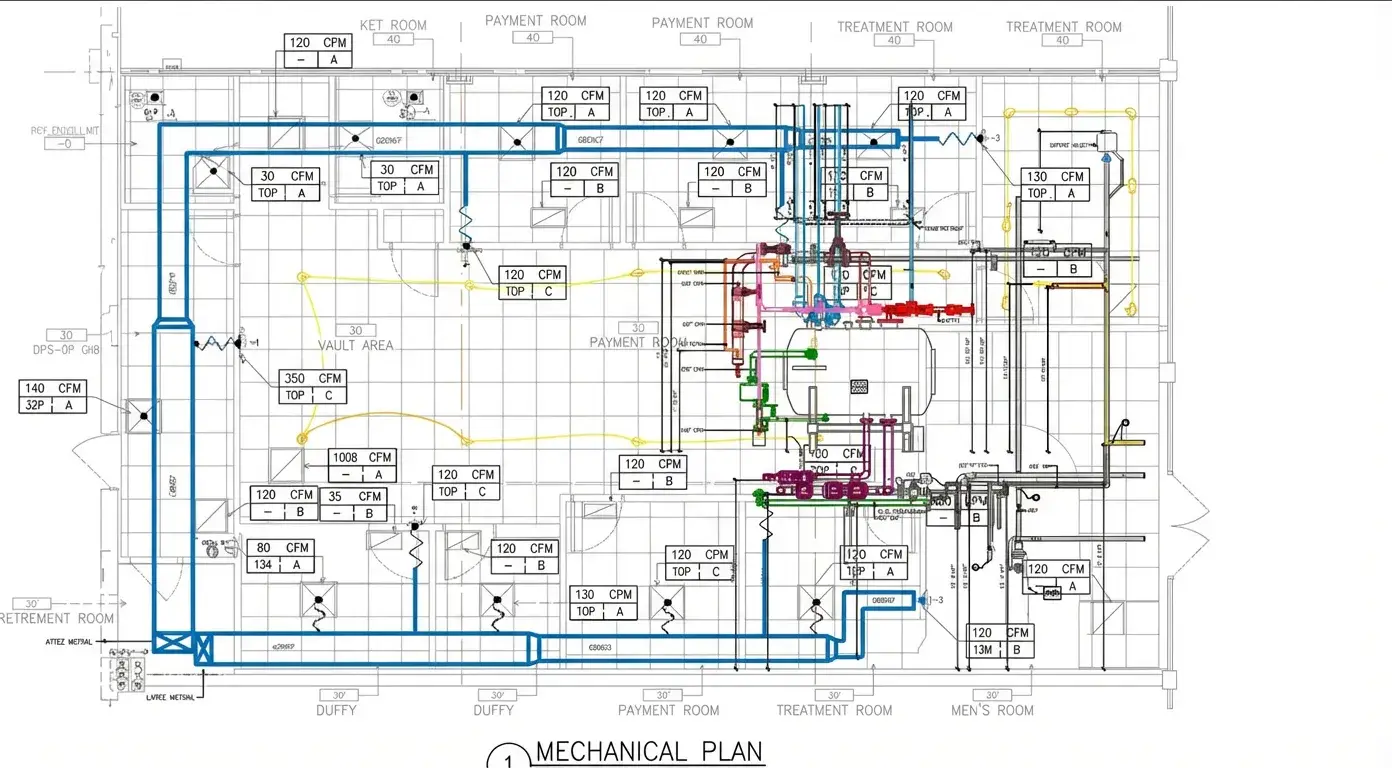
Multi-discipline mechanical, electrical, and plumbing BIM modeling with clash-free coordination and detailed system documentation.
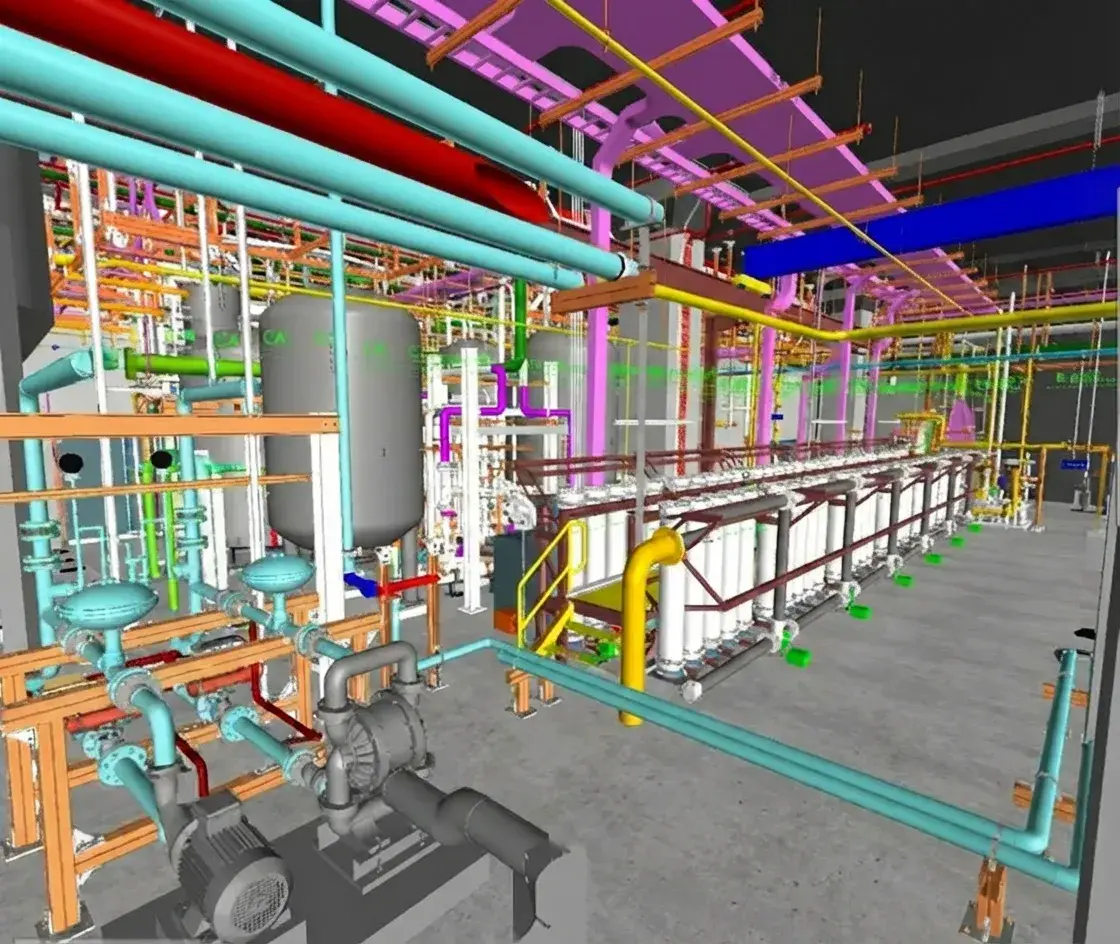
Facade
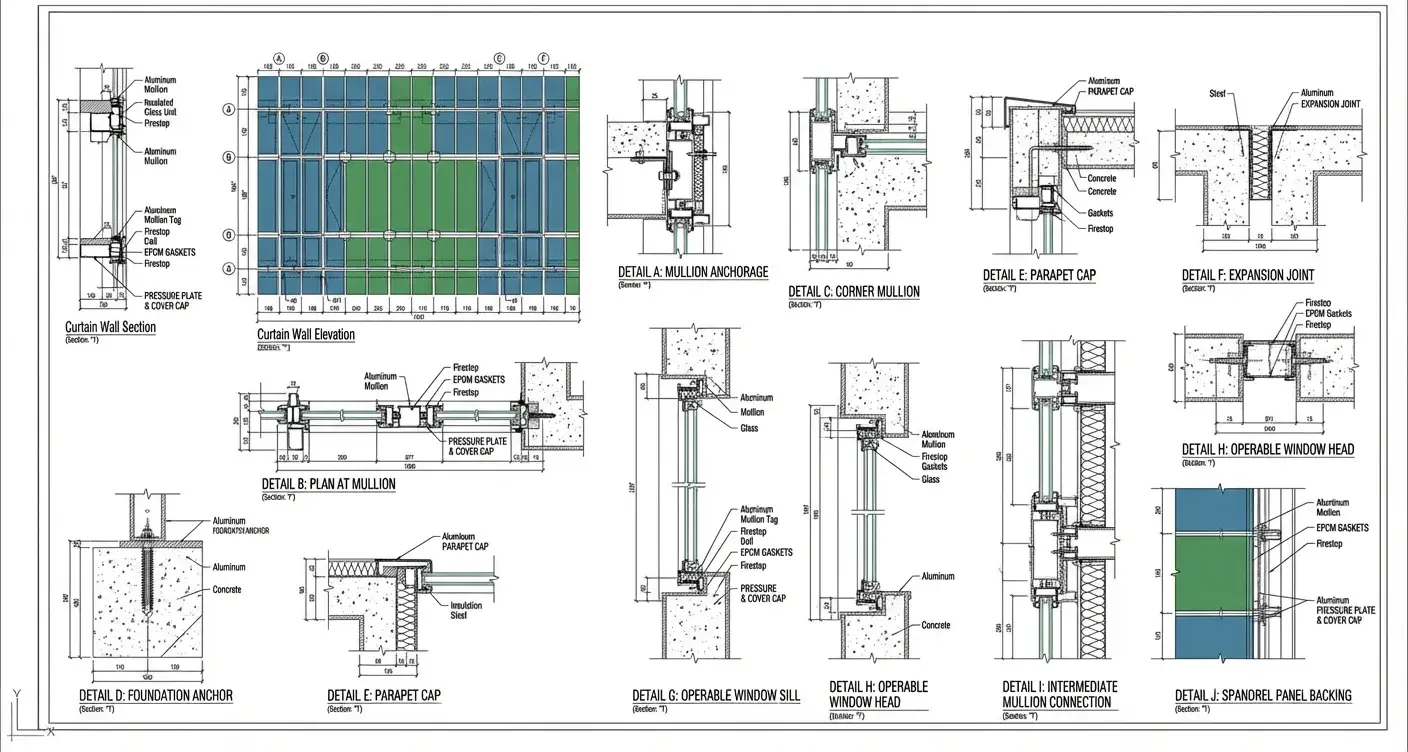
Detailed facade and curtain wall modeling with precise geometric definitions and panel scheduling for complex building envelopes.
Landscape
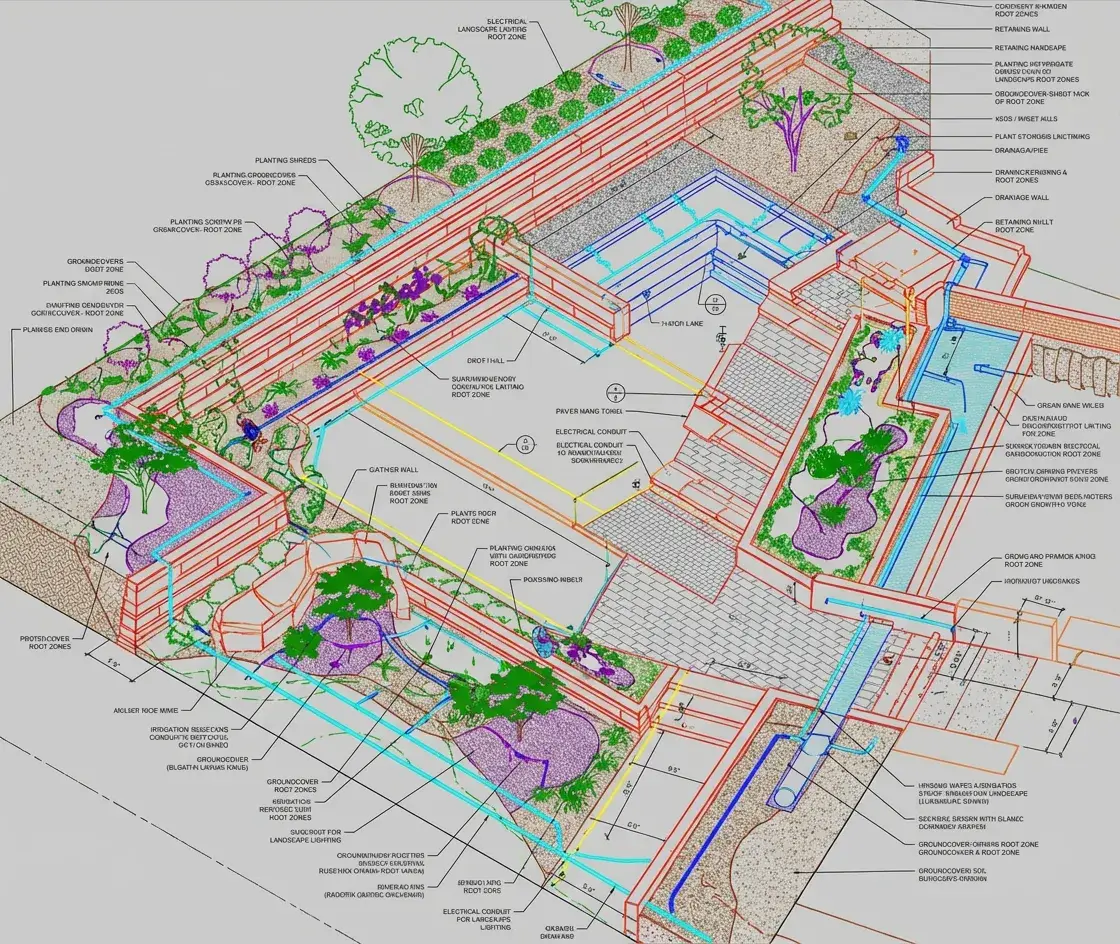
Site and landscape BIM modeling including terrain, hardscape, softscape, and civil elements integrated with building models.
How We Work
How a BIM production package runs
From your standards to a coordinated, documented model in your CDE.
Scope and standards intake
We read your EIR or BEP, template, shared parameters and naming convention, then confirm in writing what we will model, at what Level of Development, and every assumption we had to make.
Template and content check
Your template is tested before we rely on it: worksets, view templates, filters, host behaviour and schedule drivers. A fault here multiplies across every sheet, so it is cheapest to find now.
Pilot package
One representative level, zone or system is produced end to end under full production QA, so you judge the real service before committing volume.
Discipline modelling
Architectural, structural, MEP and civil elements built to the agreed LOD in your template, with the geometry and data your downstream uses actually need.
Interdisciplinary check
Models are federated and reviewed against each other as we go, so conflicts surface during production rather than at the coordination milestone.
Documentation and data
Sheets, schedules and parameter data generated from the model, named and structured to your convention.
Three-gate QA
A modeller self-check against the project checklist, an independent reviewer who did not build it, then a lead sign-off against your standards and LOD.
Delivery into your CDE
Native and exchange files issued into ACC, BIM 360 or wherever you work, purged and audited, with the QA record attached.
Our Benefits
What you actually get
Specific to production modelling - not a list of benefits every BIM company claims.
Reviewed by a registered architect
Aercon is architect-led — a registered architect oversees delivery, so your model is questioned on design and constructability, not only geometry. Sealing and professional responsibility stay with your professionals of record.
Your template, not ours
We work inside your template, shared parameters, naming convention and BIM Execution Plan. Nothing comes back needing to be re-mapped to your standard.
Modelled for the use, not the picture
Elements are built to the agreed Level of Development with the data your schedules and downstream trades actually need, so the model survives past the render.
Cross-discipline checks during production
We federate and check as we go rather than waiting for the coordination milestone, so conflicts are found while they are still cheap to fix.
A QA record, not a QA claim
Three gates before anything leaves: modeller self-check, an independent reviewer who did not build it, then lead sign-off. The signed checklist ships with the deliverable.
Your drawings stay yours
NDA before we receive anything, access limited to the named project team, and we never reuse a client's models, families or drawings for anyone else.
Our Work
Projects Across the Globe
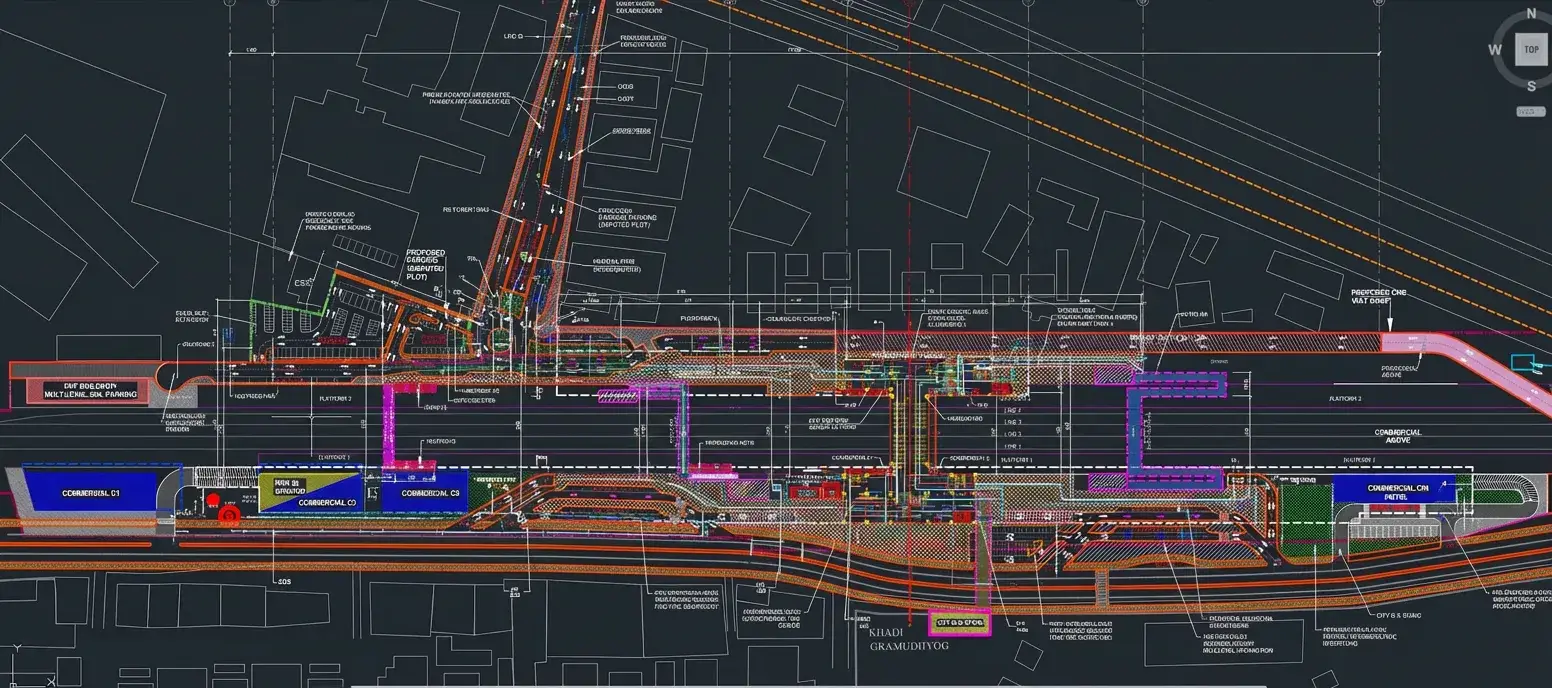
Explore our portfolio of successful BIM modeling implementations.
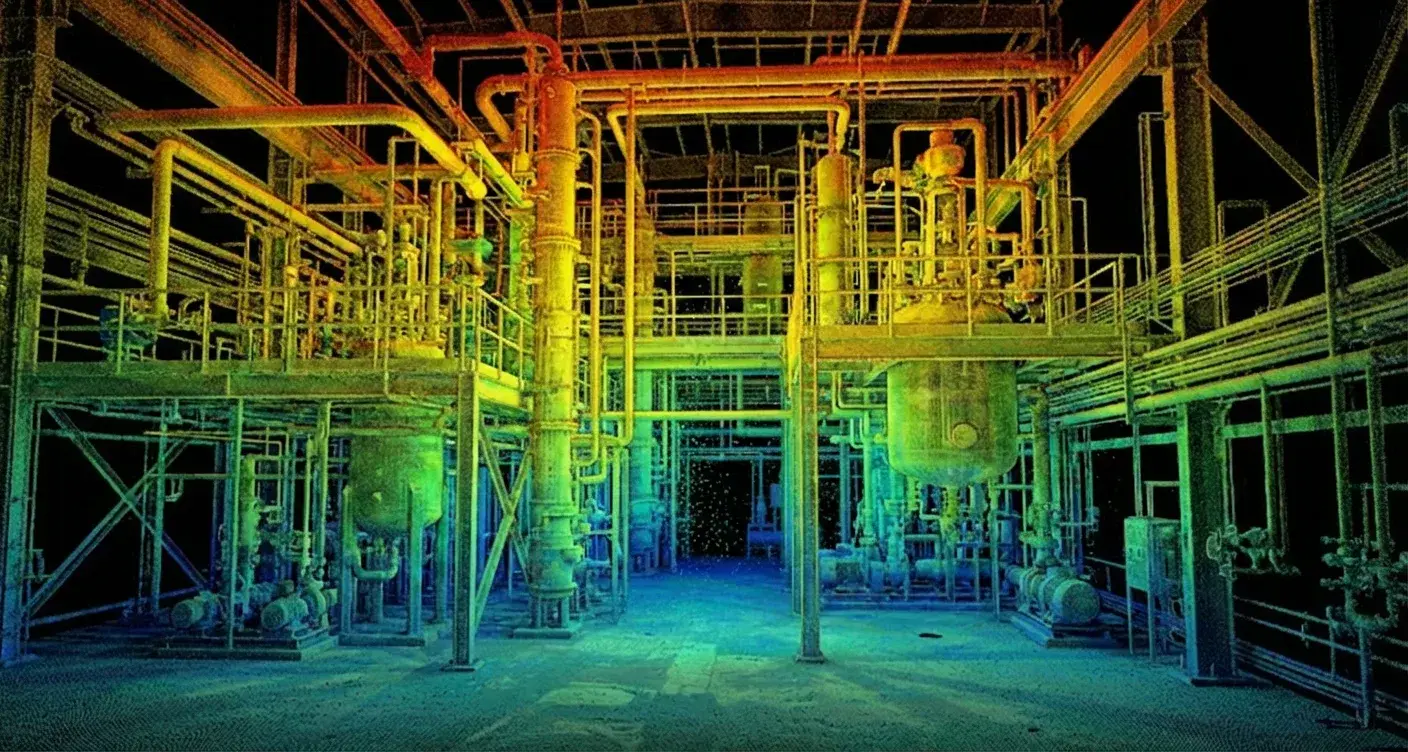
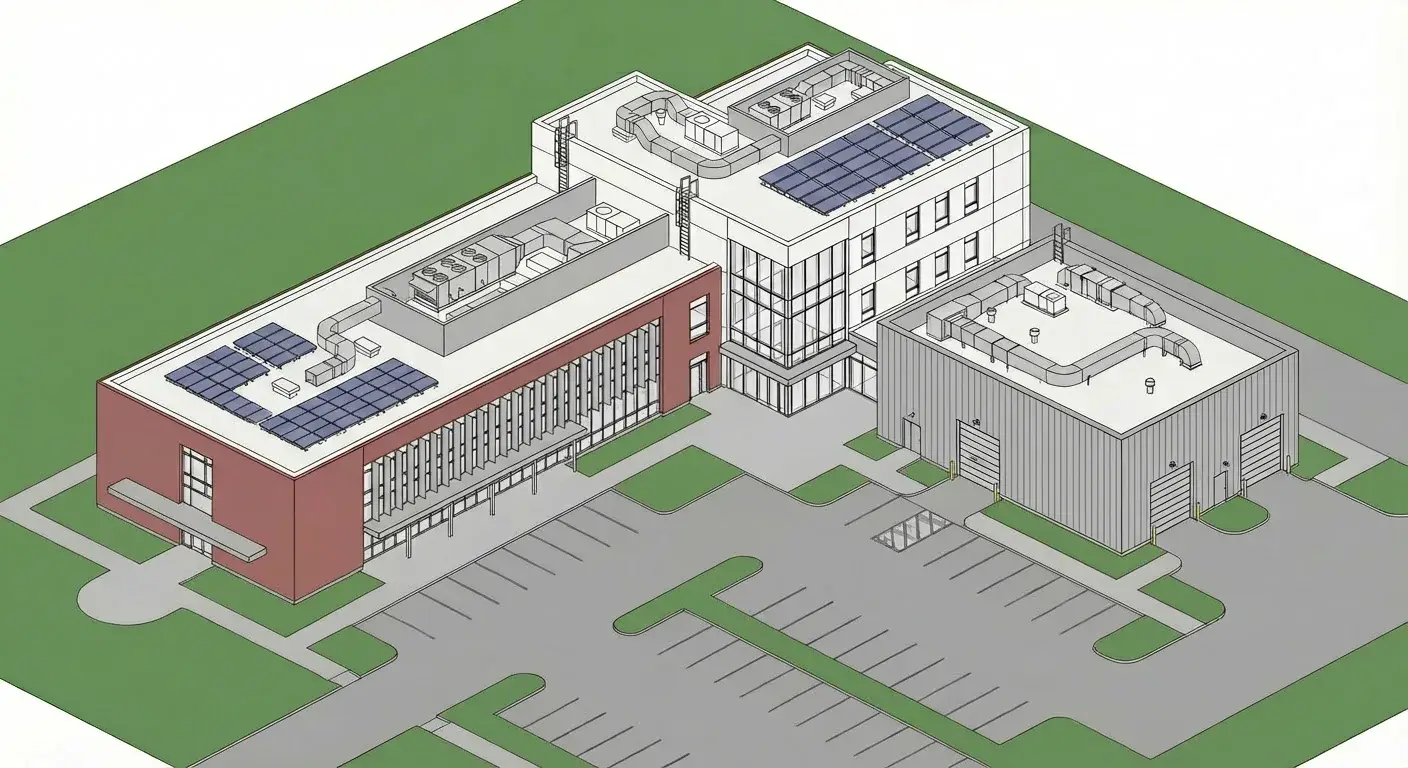
Sectors
Industries We Serve
Delivering BIM excellence across diverse sectors with tailored solutions.
FAQ
Frequently Asked Questions
Ready to start your BIM modeling project?
Get in touch with our experts for a personalized consultation and project quote.