Shop Drawing Services
Fabrication-ready shop drawings for every trade
From structural steel to MEP systems, we deliver precise shop drawings that translate design intent into production-ready documentation, accelerating fabrication and reducing field errors.
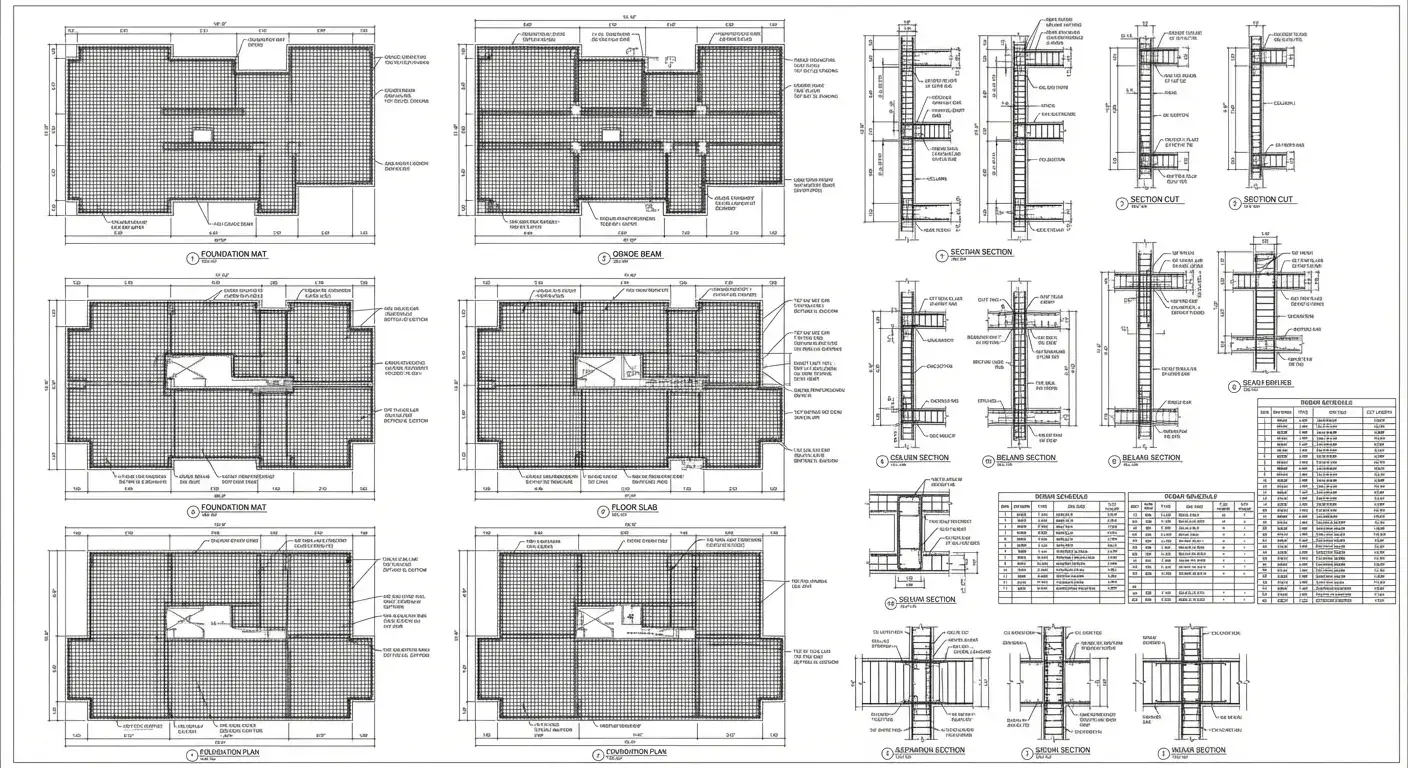
Precision Detailing for Successful Fabrication
Quality shop drawings are the bridge between design and construction. Our experienced detailers create comprehensive fabrication and installation drawings that meet the highest industry standards, enabling manufacturers to produce components with confidence and installers to execute work efficiently.
We leverage BIM technology to ensure our shop drawings are coordinated across all trades, reducing RFIs and change orders during construction.
What We Offer
Shop Drawing Disciplines
Expert detailing across structural, mechanical, and specialty trades.
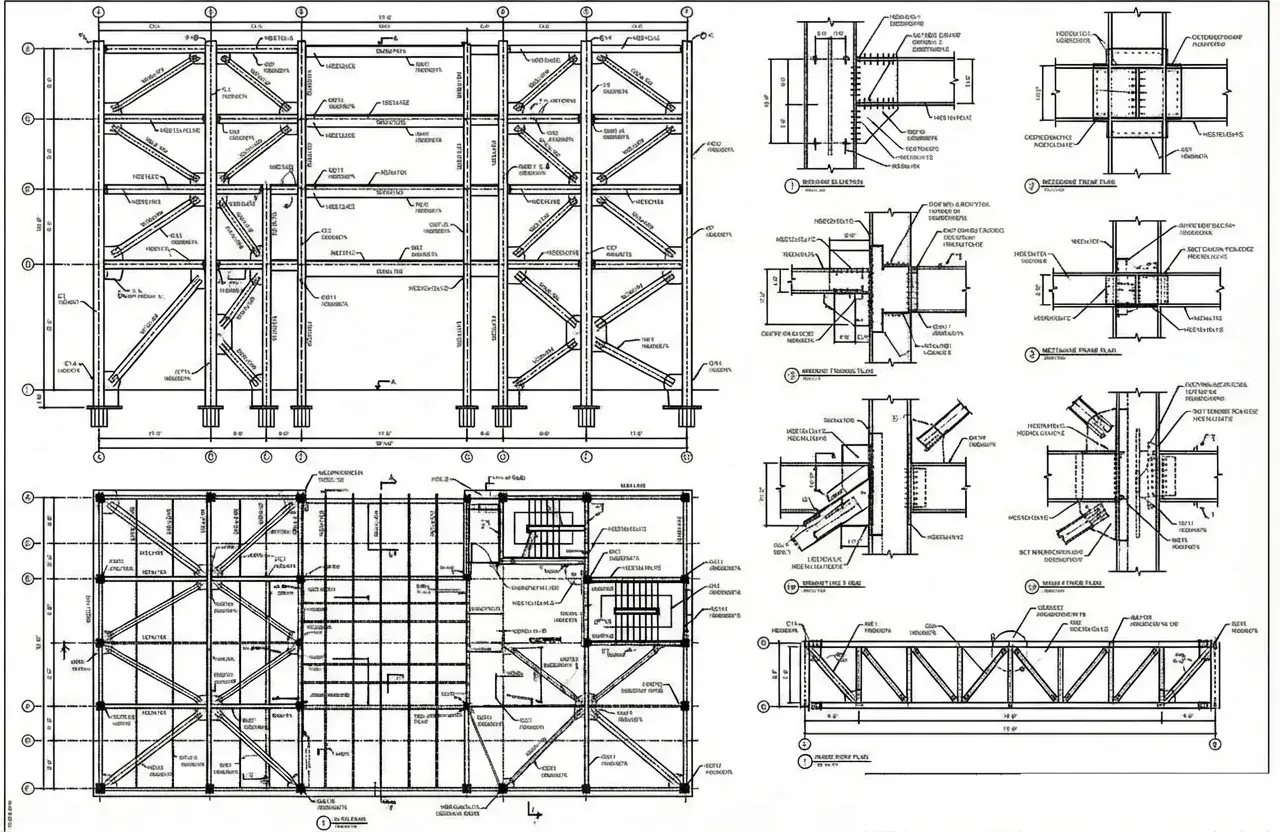
Structural Steel
Fabrication-ready structural steel shop drawings with accurate connection details, piece marks, and erection sequences.
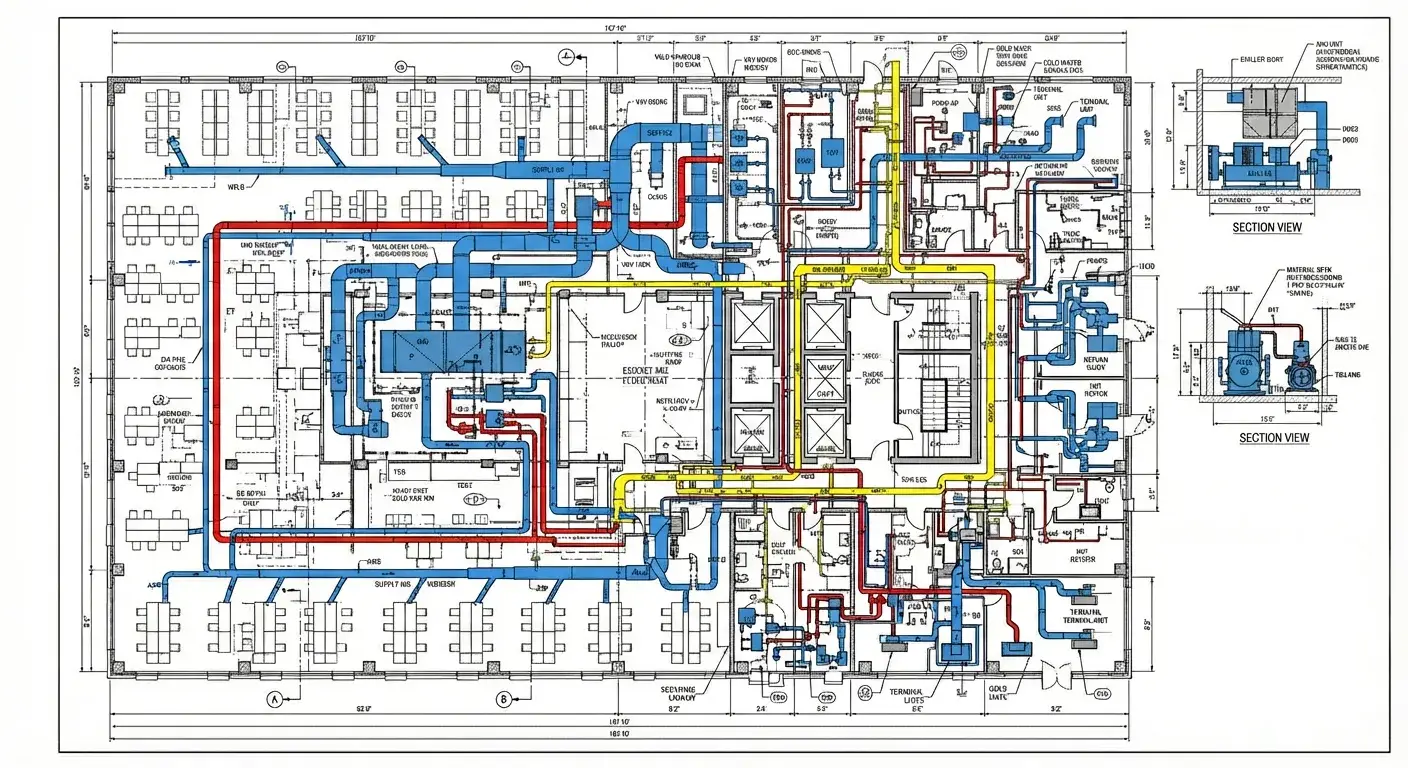
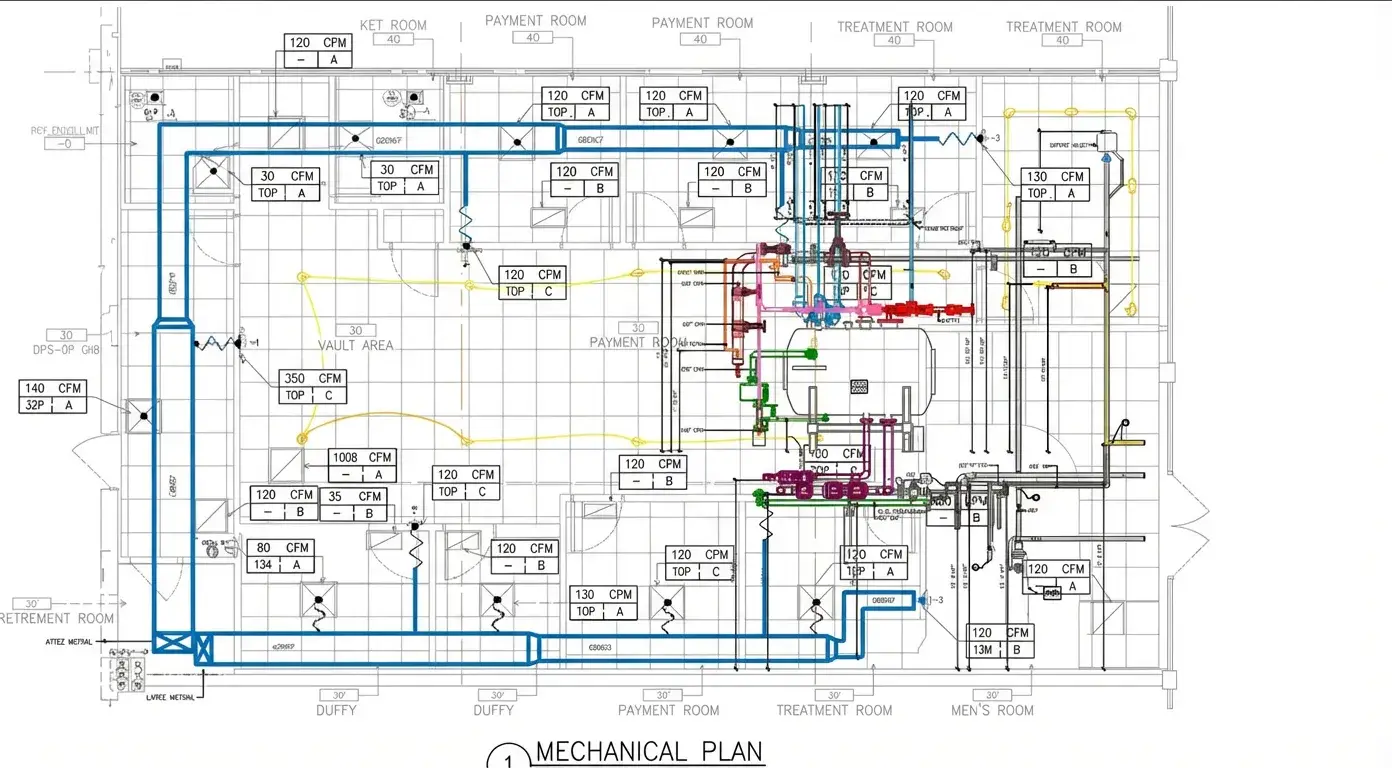
MEP Shop Drawings
Detailed mechanical, electrical, and plumbing shop drawings for fabrication and installation.
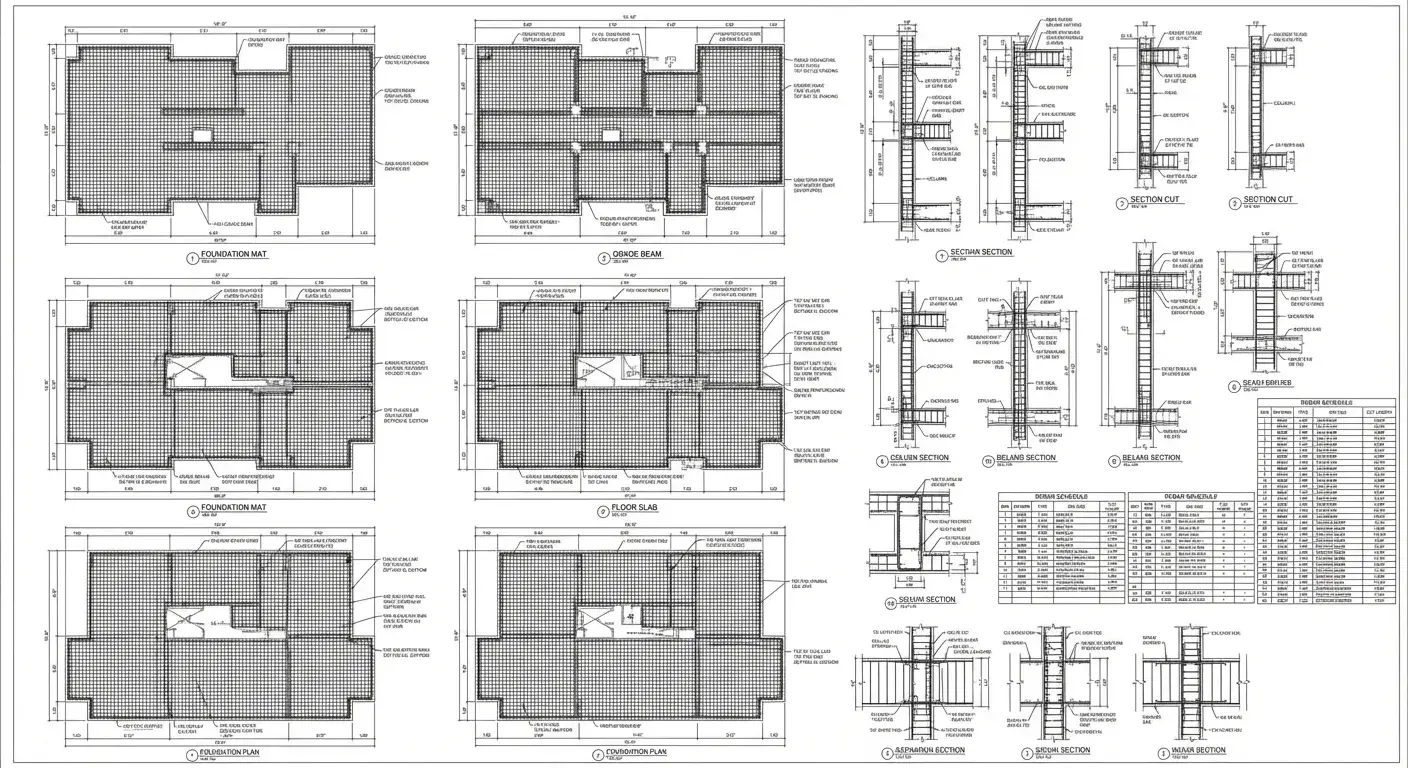
Rebar Detailing
Comprehensive reinforcement detailing with bar bending schedules, placement drawings, and quantity summaries.
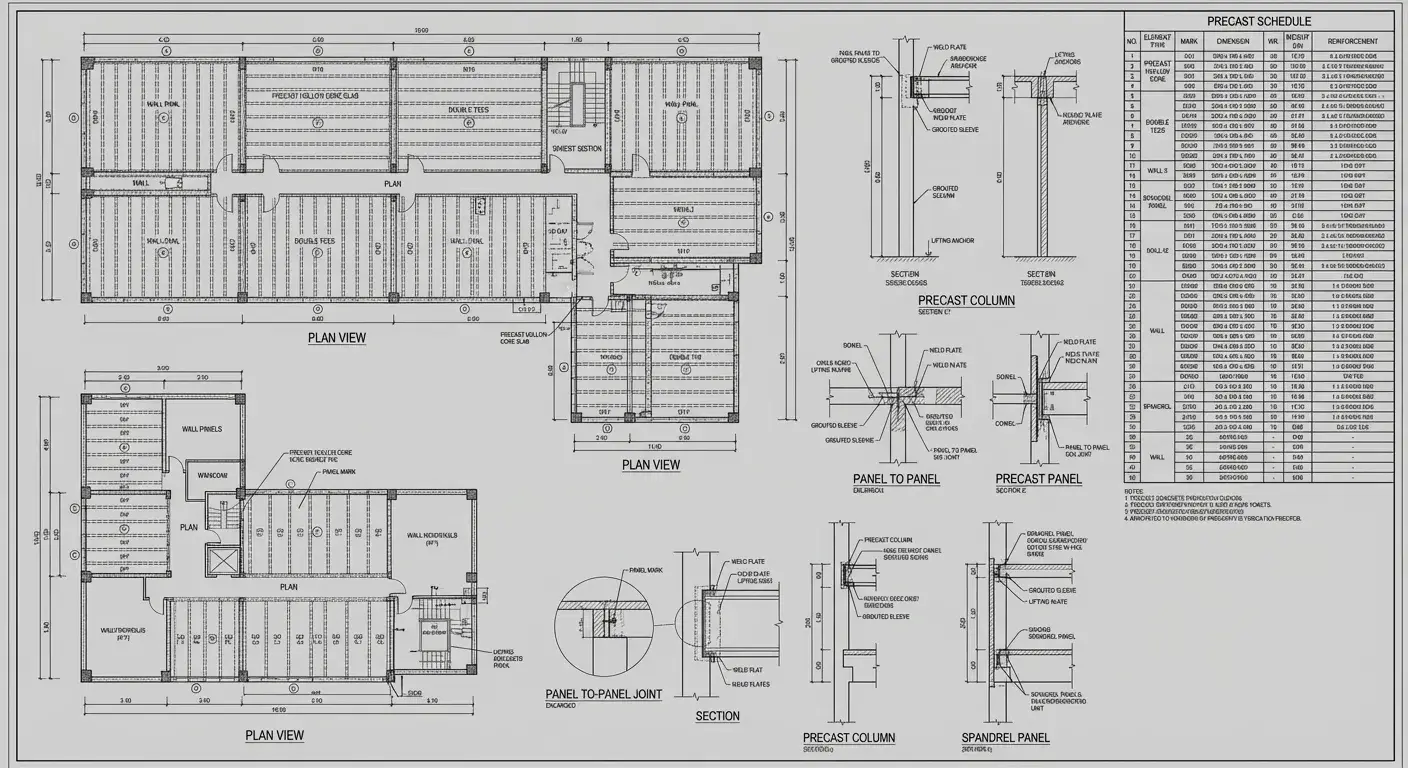
Precast Concrete
Production-ready precast concrete shop drawings with embed layouts, lifting points, and finish specifications.
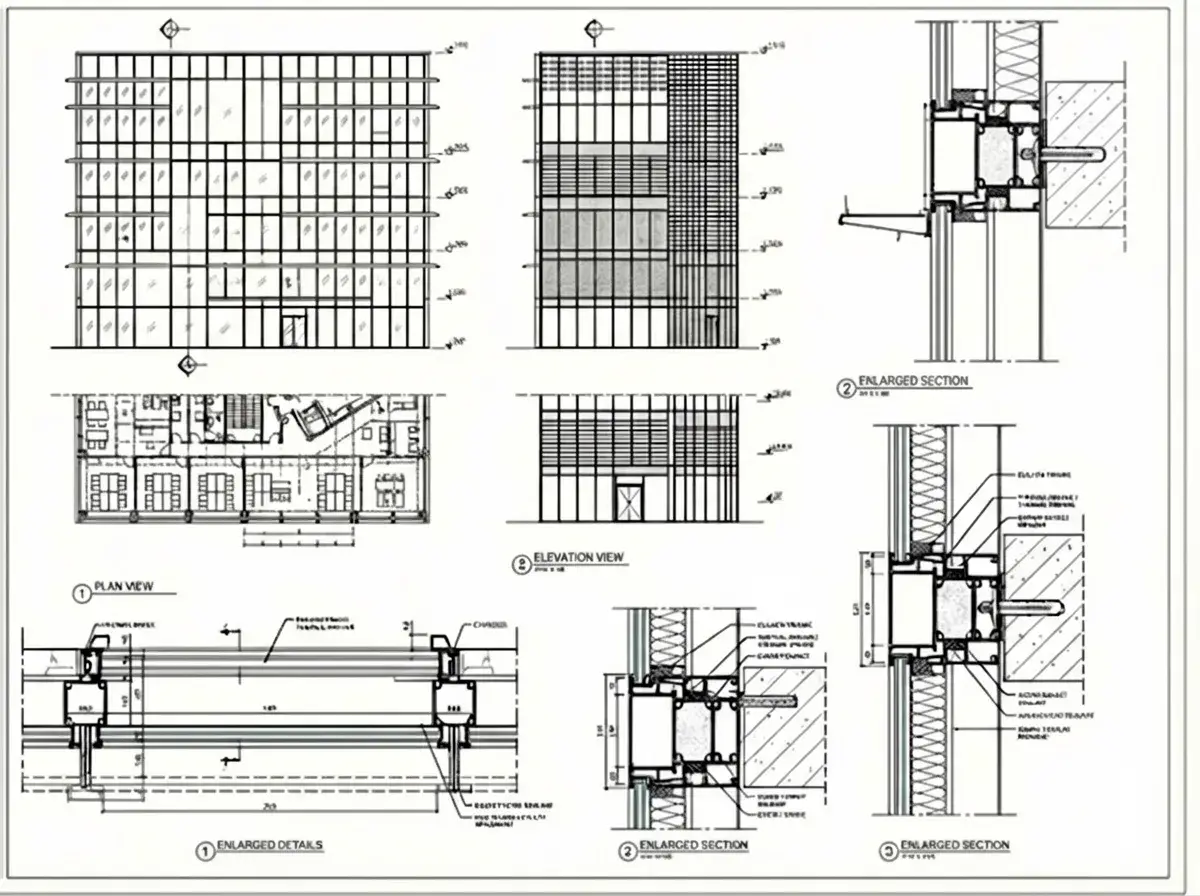
Curtain Wall
Detailed curtain wall and glazing shop drawings with mullion layouts, panel schedules, and installation sequences.
How We Work
How a drawing package is produced
Fabrication-ready sheets from a coordinated model, checked twice before they reach your reviewer.
Input review
Approved models, IFC drawings, specifications and the fabricator's standards are reviewed together before anything is drawn, and we flag conflicts between them in writing.
Coordination status check
We confirm the model area is actually coordinated and signed off. Producing fabrication drawings from an uncoordinated model is the most expensive mistake in this service.
Drawing production
Trade-specific sheets generated from the coordinated model to your title block and layer standard, at the scales your fabricator works to.
Dimensioning and detailing
Fully dimensioned, tagged and annotated to fabrication standards, so the shop is not left making assumptions in the field.
Model-to-sheet verification
Every sheet is checked back against the model it came from, so a late model change cannot survive as a stale drawing.
Two-pass QA
A lead detailer review, then an independent check against the specification and applicable standards, both recorded.
Submittal package
Sheets assembled into the submittal structure you need, in the formats your reviewer expects.
Revision turnaround
Review comments are logged, classified as correction or scope change, actioned and re-checked through the same gates.
Our Benefits
What you actually get
What separates a usable fabrication set from sheets that generate RFIs.
Reviewed by a registered architect
Aercon is architect-led — a registered architect oversees delivery, so your model is questioned on design and constructability, not only geometry. Sealing and professional responsibility stay with your professionals of record.
We check the model is coordinated first
Drawings are only produced from a signed-off area. Fabrication drawings from an uncoordinated model is the most expensive mistake in this service, and we refuse it rather than bill for it.
No field assumptions
Sheets are fully dimensioned, tagged and annotated to fabrication standards, so the shop is not guessing and you are not answering avoidable RFIs.
Checked back against the model
Every sheet is verified against the model revision it came from, so a late model change cannot survive as a stale drawing in the set.
Your template, not ours
We work inside your template, shared parameters, naming convention and BIM Execution Plan. Nothing comes back needing to be re-mapped to your standard.
Your drawings stay yours
NDA before we receive anything, access limited to the named project team, and we never reuse a client's models, families or drawings for anyone else.
Our Work
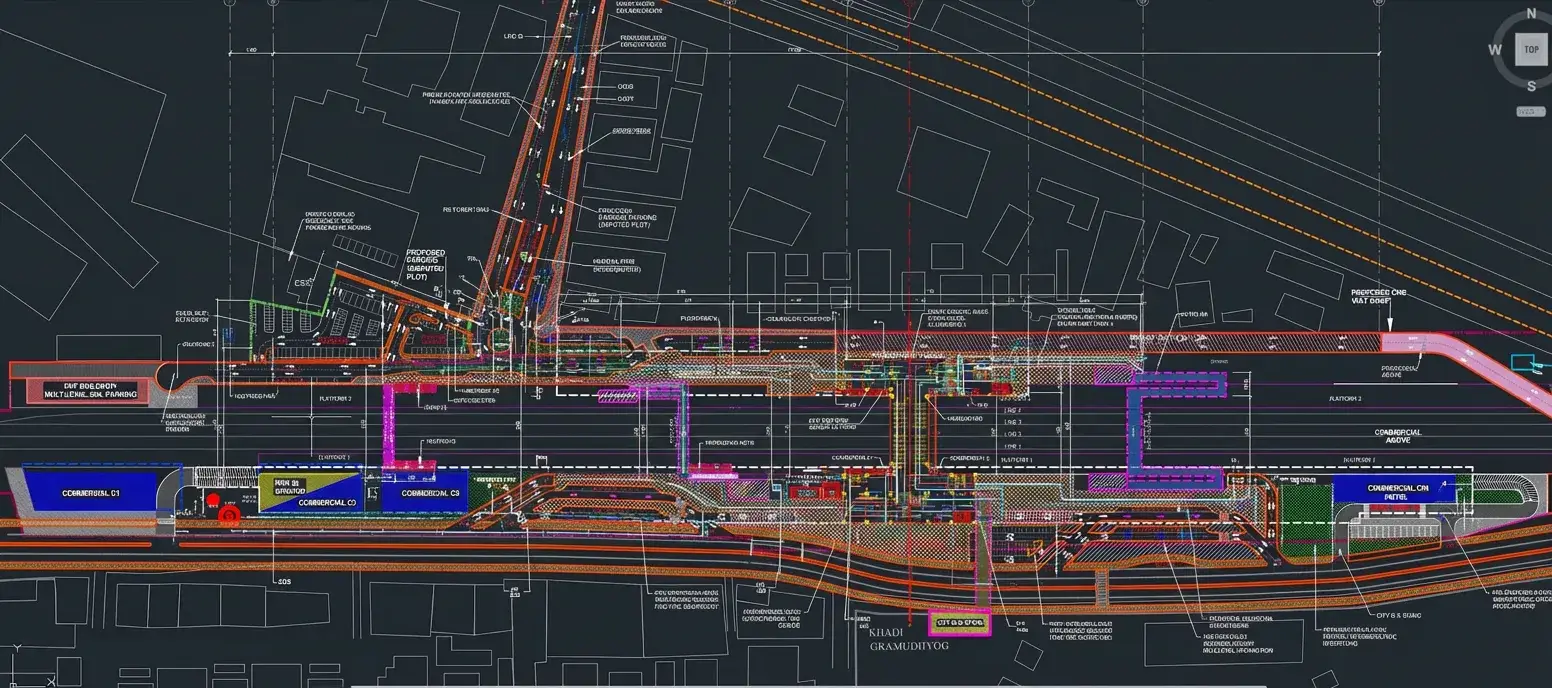
Projects We've Detailed
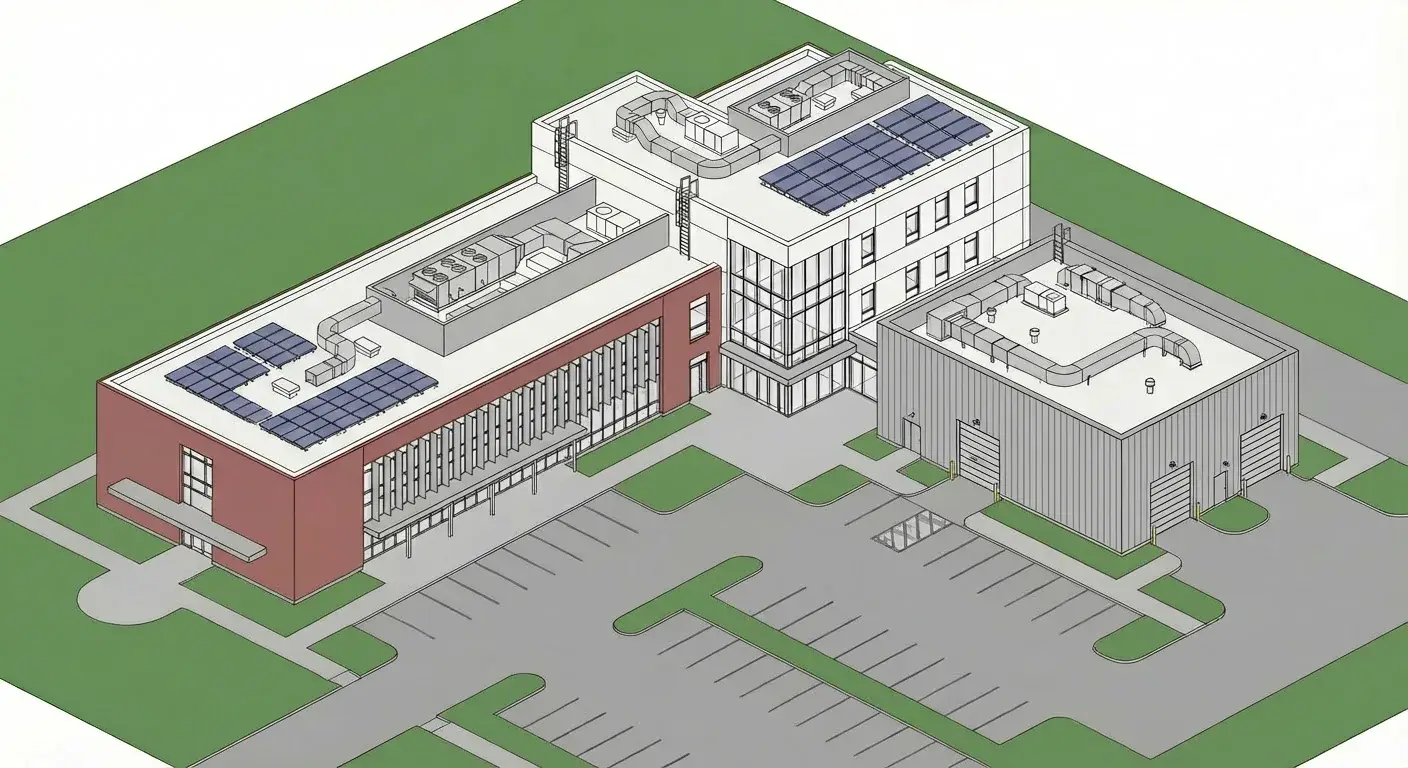
See examples of our shop drawing work across various industries.

Sectors
Industries We Serve
Delivering BIM excellence across diverse sectors with tailored solutions.
FAQ
Frequently Asked Questions
Need shop drawings for your project?
Get a quote from our detailing experts today.