Highlights
Scale
64,000 sq.ft
Client
Confidential Academic Institution
Status
Completed
Location
Boston, USA
Overview
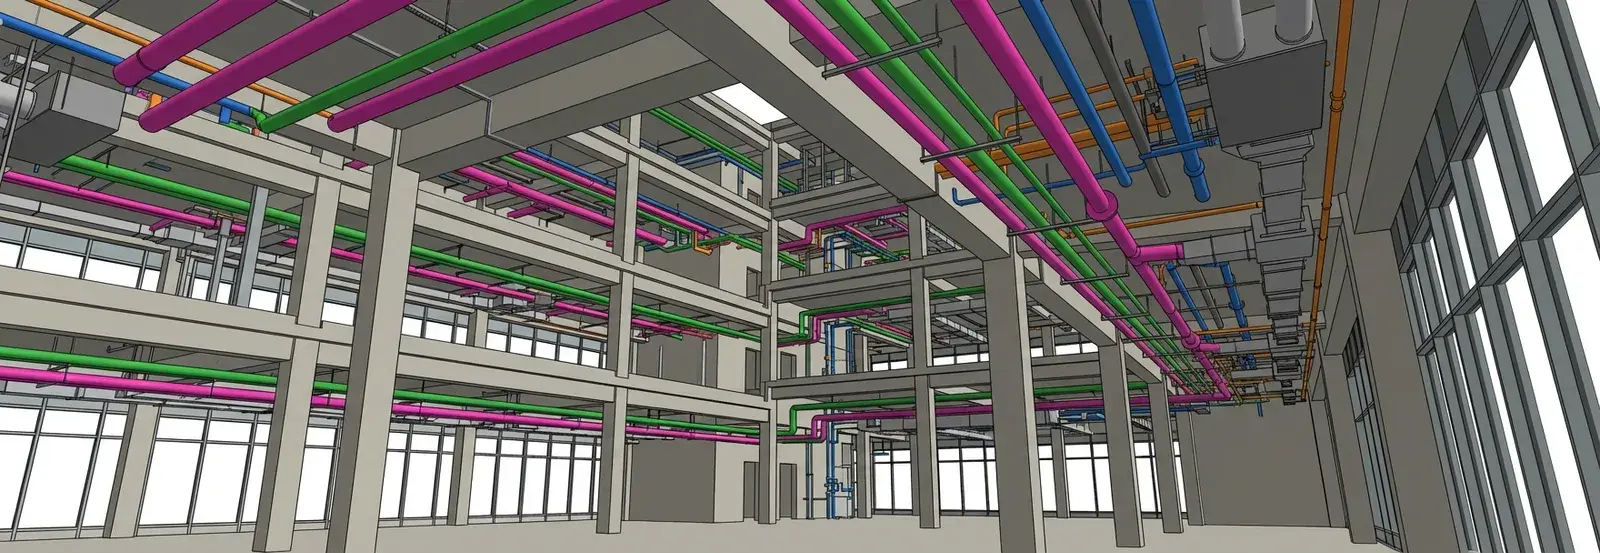
A large scale academic research facility where renovation and new build zones were supported through an integrated Scan to BIM and multi discipline coordination workflow. The work involved developing comprehensive Architectural and MEP BIM models that served as a single coordinated source of information for design and construction. For renovation areas, existing conditions were captured through laser scanning and converted into accurate information rich BIM models that reflected as built reality. Systematic clash detection and coordination were carried out across all disciplines to eliminate spatial conflicts and improve constructability. The coordinated models were further developed into construction ready BIM deliverables to support efficient execution.
Deliverables
- Comprehensive Architectural and MEP BIM
- Scan to BIM for renovation areas
- Clash detection and coordination
- Construction ready BIM deliverables
Gallery
Build Better, Faster
Partner with Aercon Infratech for your next project. Our team of BIM experts is ready to deliver precision-driven results that meet your standards and timeline.