4D BIM: Transforming Construction Scheduling
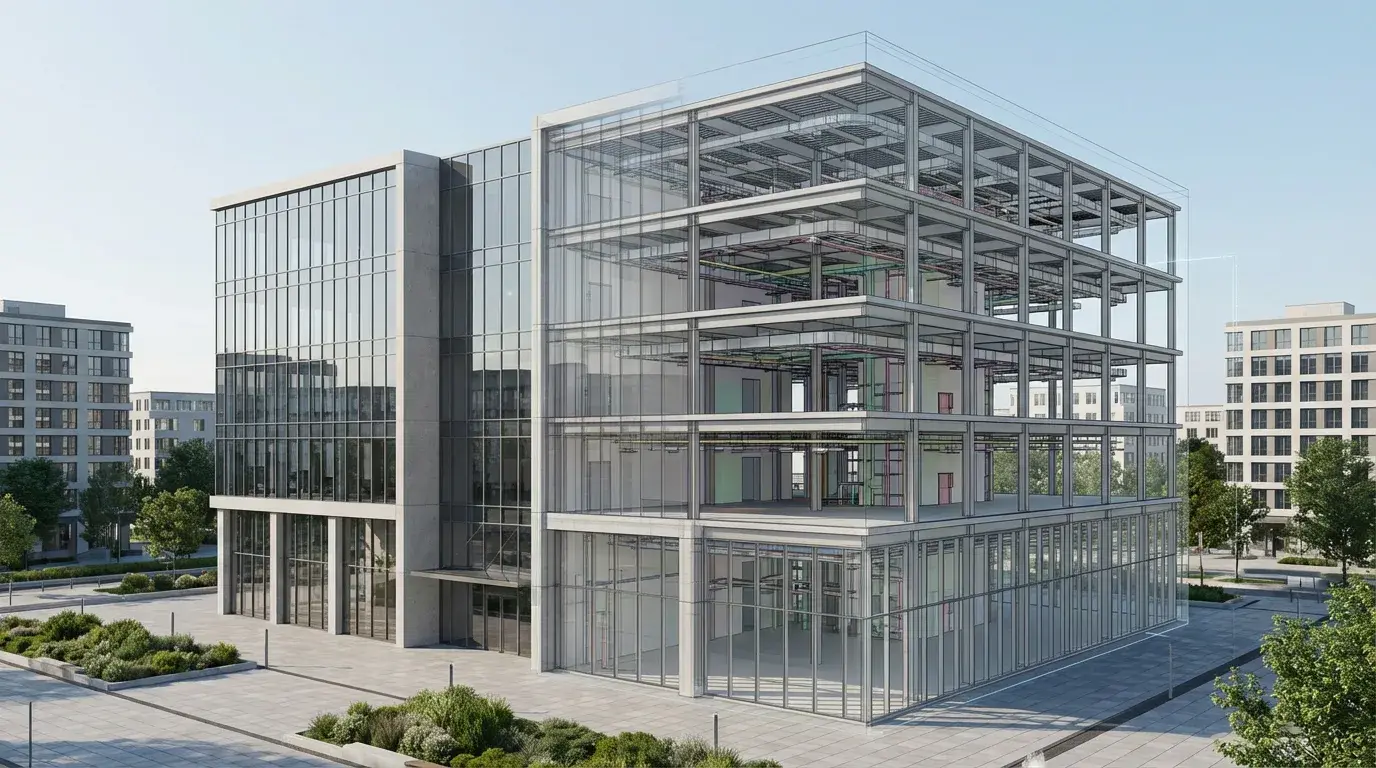
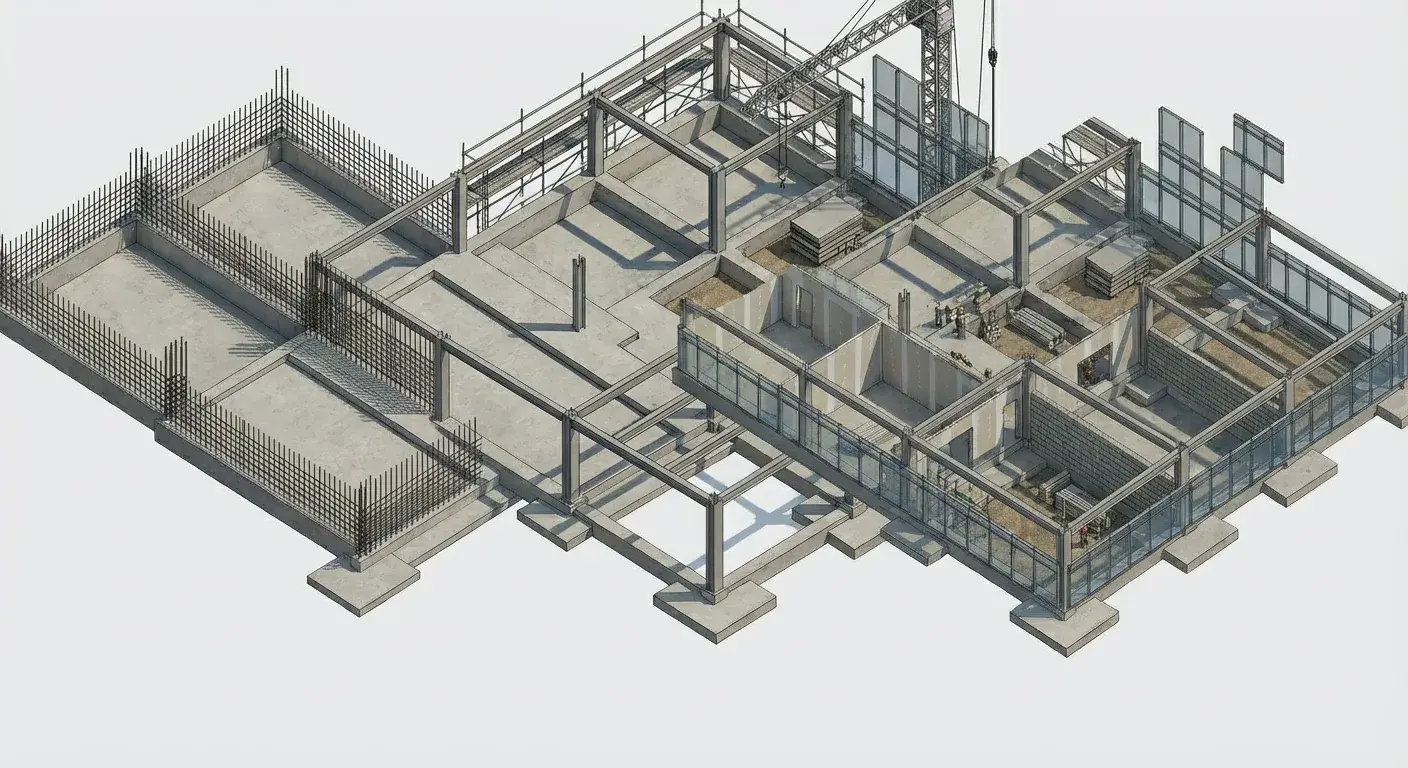
4D BIM adds the dimension of time to 3D models, creating animated construction sequences that transform how projects are planned and communicated. This capability is revolutionizing construction scheduling.
Understanding 4D BIM
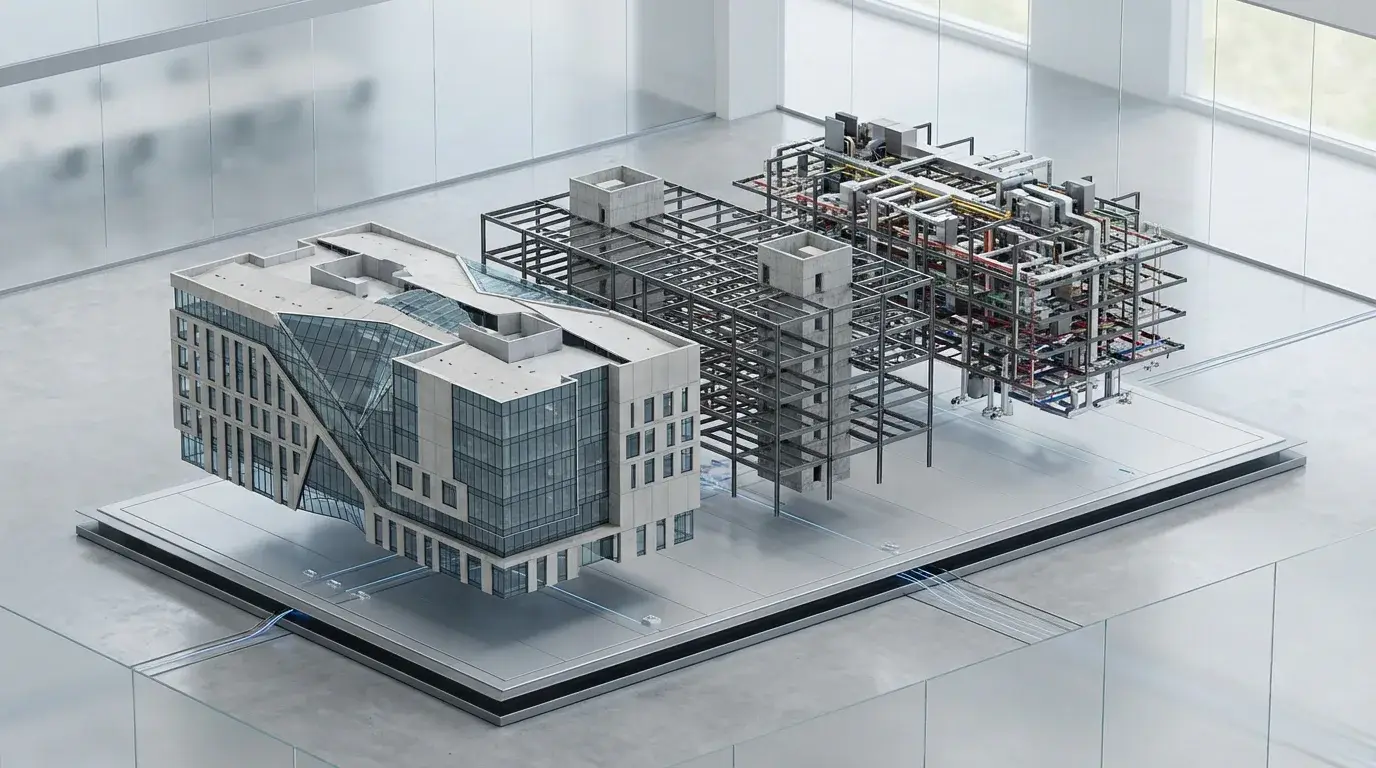
4D BIM links 3D model elements to schedule activities, creating visual simulations of the construction process. Stakeholders can see exactly how the building will be constructed over time.
Schedule Validation
Visual simulation quickly reveals scheduling problems that might not be obvious in traditional schedules. Space conflicts, logical sequence errors, and resource loading issues become immediately apparent.
Logistics Planning
4D models can include temporary works, site logistics, and equipment. This enables detailed planning of material staging, crane positions, and access routes throughout the construction process.
Progress Tracking
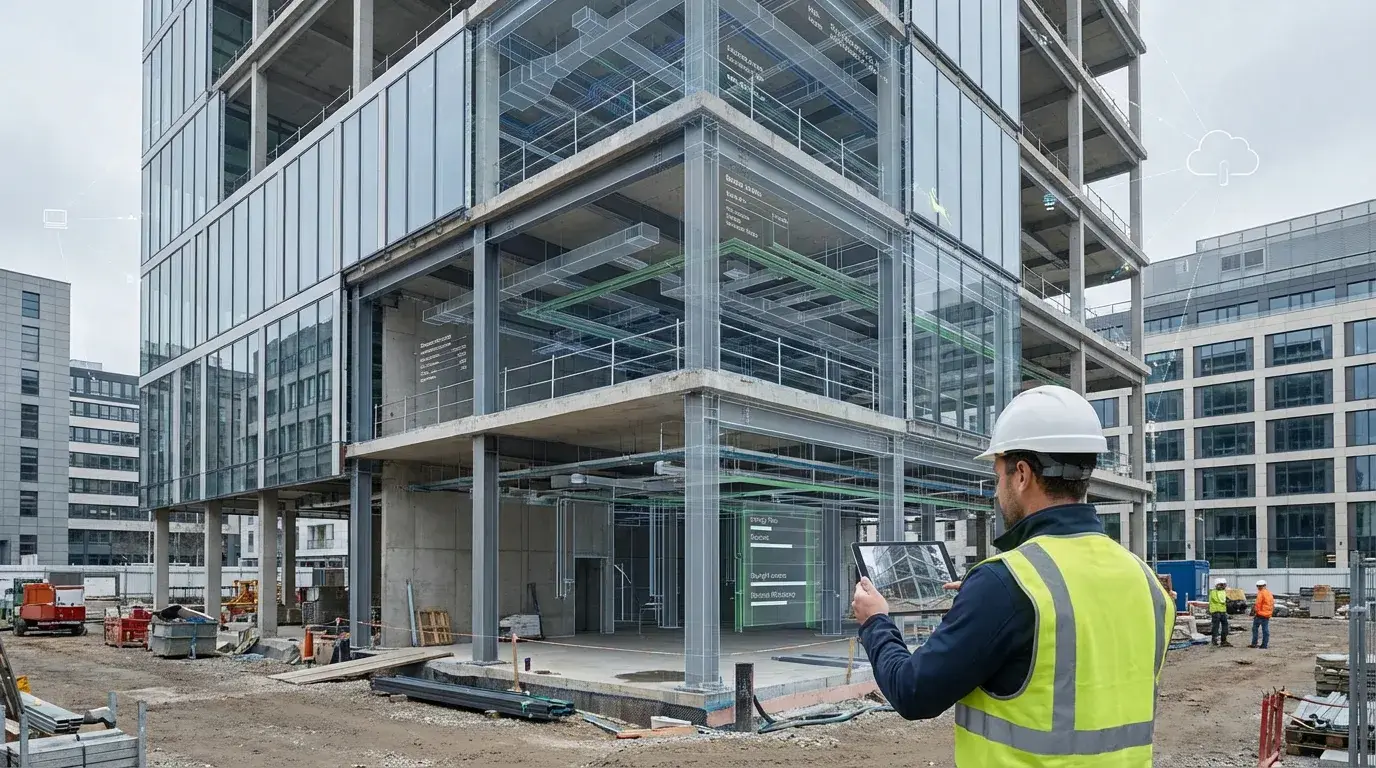
Comparing actual construction to the 4D simulation provides powerful progress visualization. Delays and ahead-of-schedule work are immediately visible, supporting proactive project management.
Stakeholder Communication
4D simulations communicate construction sequences to non-technical stakeholders far more effectively than traditional schedules. This is invaluable for client presentations and public outreach.
Conclusion
4D BIM transforms scheduling from a specialized technical discipline into a visual collaboration tool. As tools improve and adoption increases, 4D BIM is becoming standard practice on complex projects.