MEP Coordination Strategies for High-Rise Buildings
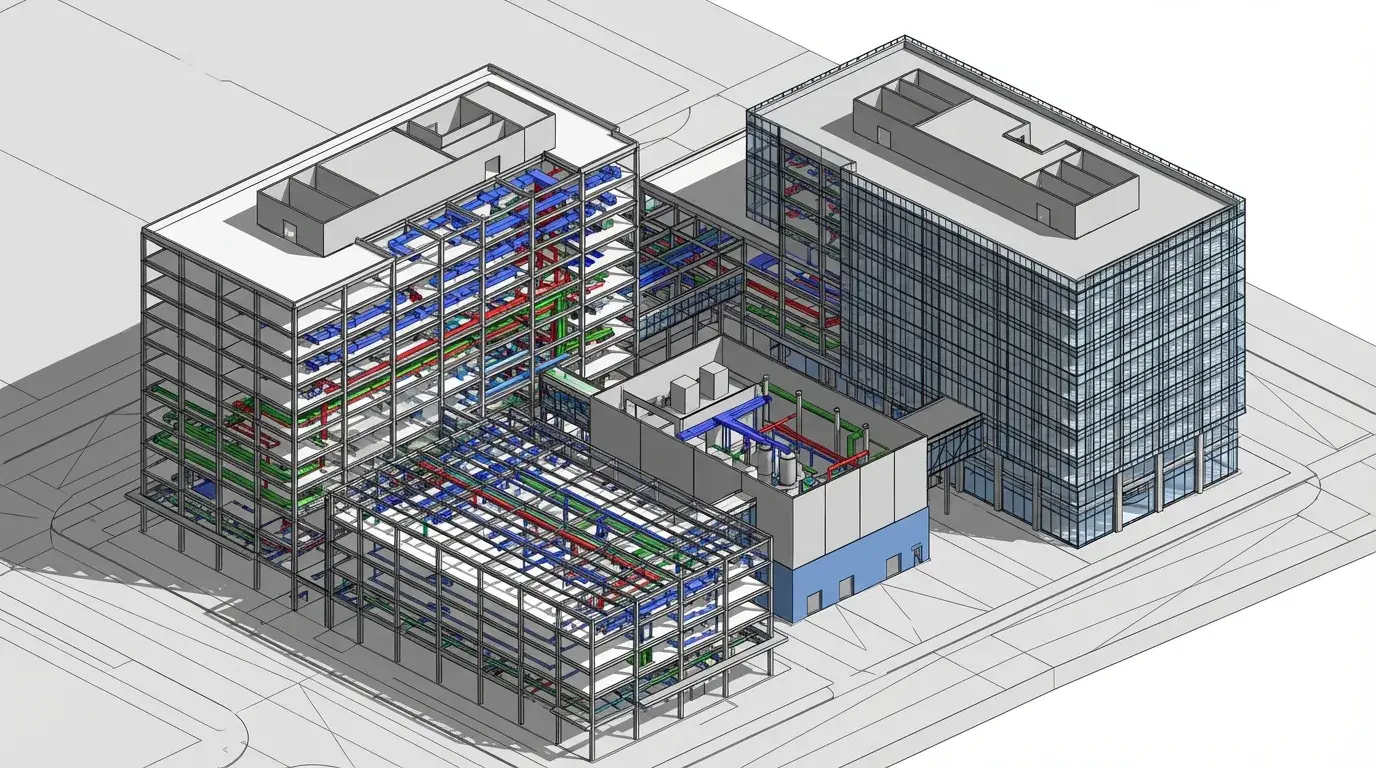
MEP coordination in high-rise buildings presents unique challenges due to vertical distribution requirements, limited shaft space, and the critical importance of system reliability. Effective coordination strategies are essential for project success.
Vertical Distribution Planning
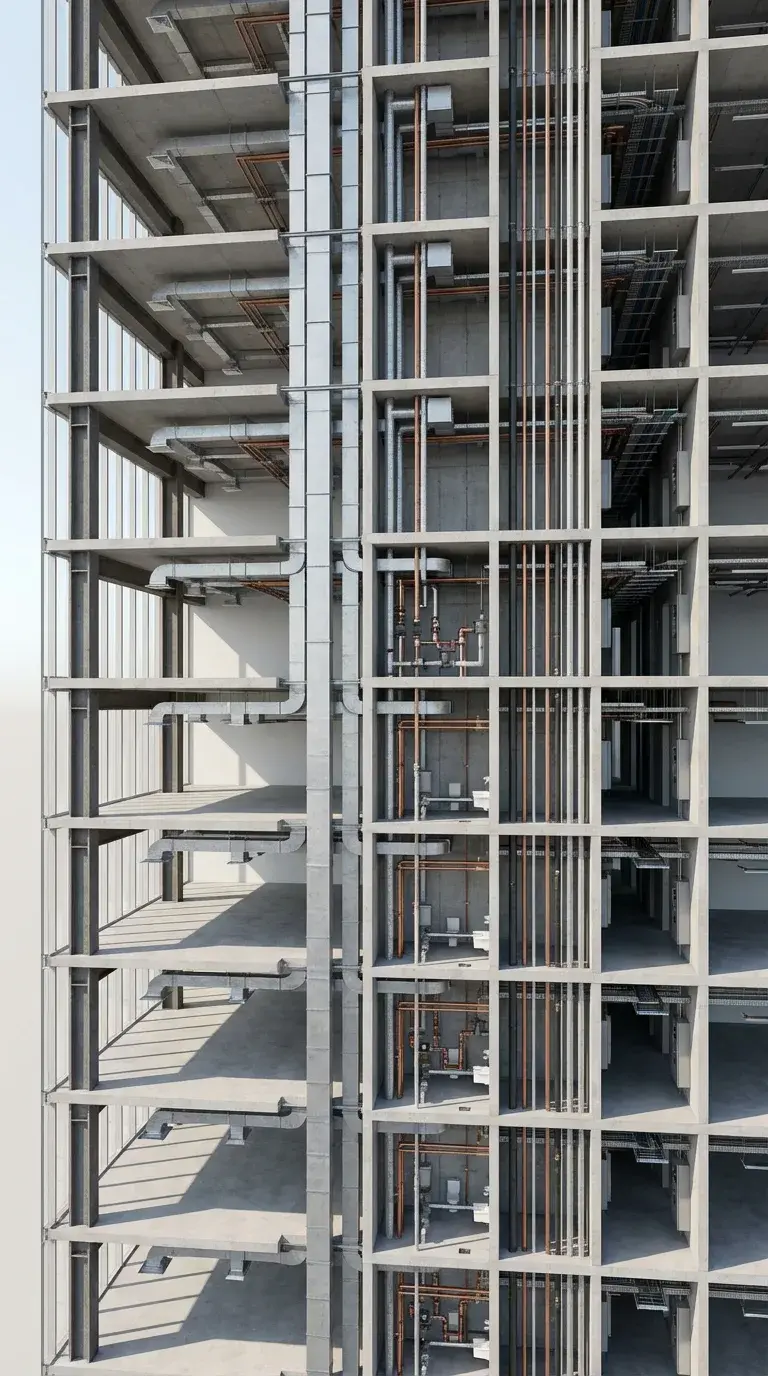
High-rise buildings require careful planning of vertical risers and shafts. Early coordination between disciplines ensures adequate space allocation for all systems while maintaining structural integrity. Consider future expansion and maintenance access in shaft design.
Floor-by-Floor Coordination
While vertical elements need early resolution, horizontal distribution on each floor requires detailed coordination. Establish ceiling cavity zones for different systems and maintain consistent routing strategies across typical floors.
Pressure Zone Management
Tall buildings require multiple pressure zones for plumbing and HVAC systems. Coordinate the location of pressure-reducing stations, pumps, and zone transitions to optimize performance while minimizing spatial conflicts.
Equipment Room Coordination
Mechanical and electrical equipment rooms are typically located at ground level, roof, and intermediate mechanical floors. Model these spaces in detail early, including equipment clearances, maintenance access, and service routes.
Constructability Considerations
Coordinate with construction logistics to ensure large equipment can be installed. Consider crane access, elevator capacity, and floor loading during installation. Prefabrication opportunities can significantly improve installation efficiency.
Conclusion
Successful MEP coordination in high-rise construction requires early engagement, disciplined modeling practices, and continuous communication among all trades. BIM provides the tools, but coordination success depends on team commitment to the process.