Highlights
Scale
170,000 sq.ft
Client
AMV Builders
Status
Built
Location
San Diego, California
Overview
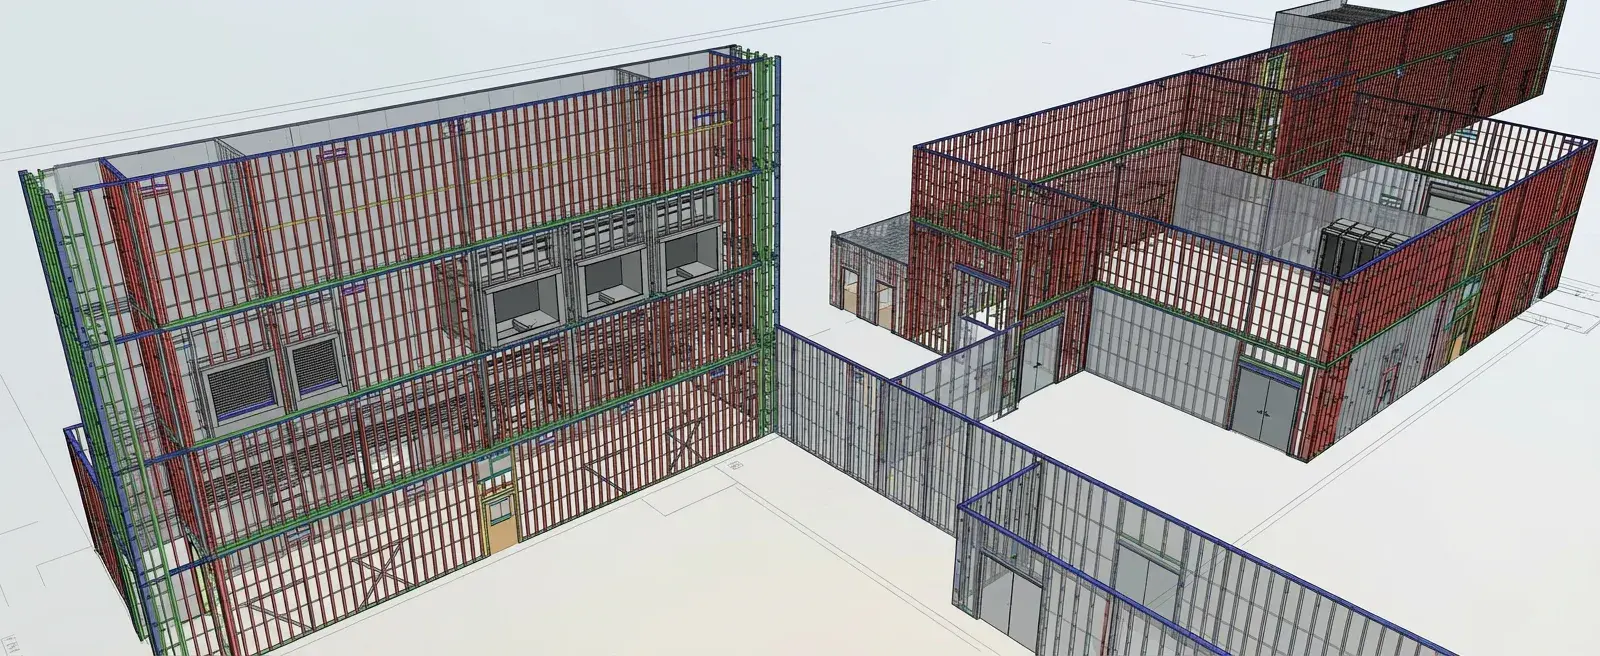
A large scale commercial drywall coordination project where a detailed and constructible Drywall Panel BIM model was developed to support efficient installation and reduce on site conflicts. The model served as the primary coordination platform between drywall assemblies, ceiling interfaces, and adjacent MEP and structural systems. Comprehensive shop drawings were generated directly from the BIM model to guide installation, while continuous constructability reviews and coordination updates ensured accuracy as construction progressed.
Deliverables
- Clash free Drywall Panel BIM model
- Constructible panel layout model
- Shop drawings for drywall installation
- Coordination with MEP and structural systems
Gallery
Related Works
See more projects related to Commercial
Build Better, Faster
Partner with Aercon Infratech for your next project. Our team of BIM experts is ready to deliver precision-driven results that meet your standards and timeline.