Highlights
Scale
21,000 sq.ft
Client
TNC Associates
Status
Completed
Location
Seattle, Washington, USA
Overview
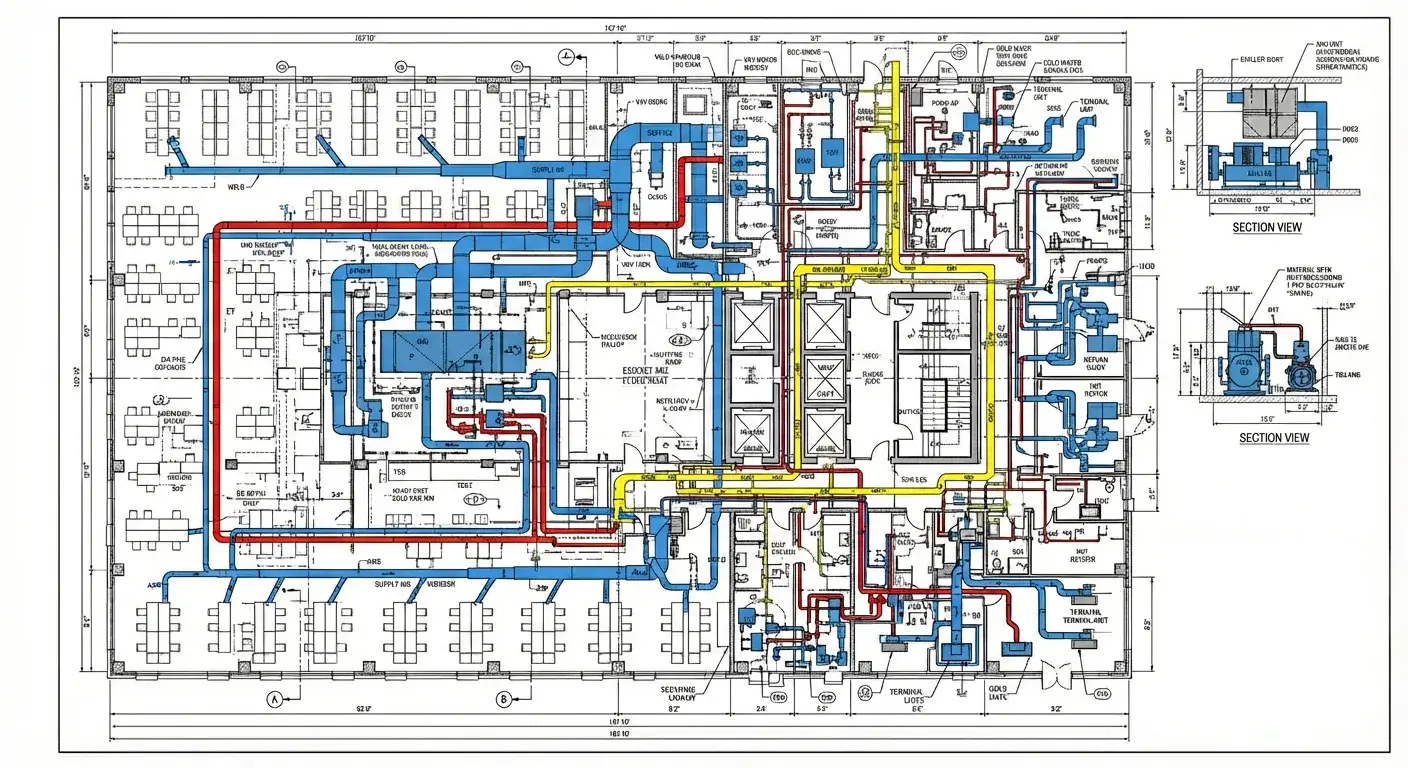
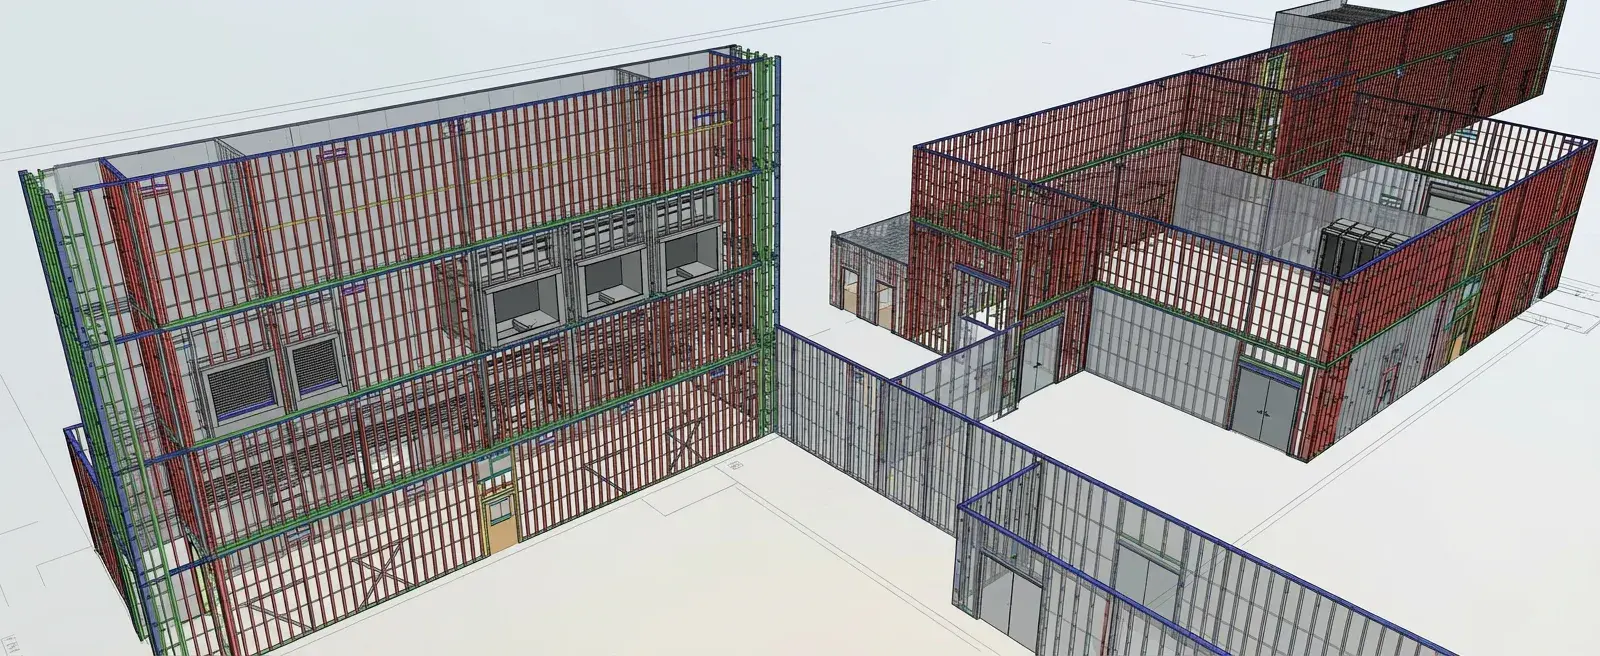
A commercial office project where comprehensive MEP BIM coordination was delivered to achieve a fully coordinated and conflict free design. The work involved developing an integrated coordination model aligning mechanical, electrical, and plumbing systems with architectural and structural elements. The coordinated BIM environment supported the preparation of construction documentation, ensured design accuracy, and enabled a smooth transition from design to site execution.
Deliverables
- MEP BIM coordination
- Clash free coordination model
- Construction documentation
Gallery
Related Works
See more projects related to Commercial
Build Better, Faster
Partner with Aercon Infratech for your next project. Our team of BIM experts is ready to deliver precision-driven results that meet your standards and timeline.