Highlights
Scale
20,000 sq.ft
Client
UNICEF
Status
Built
Location
Vidisha, India
Overview
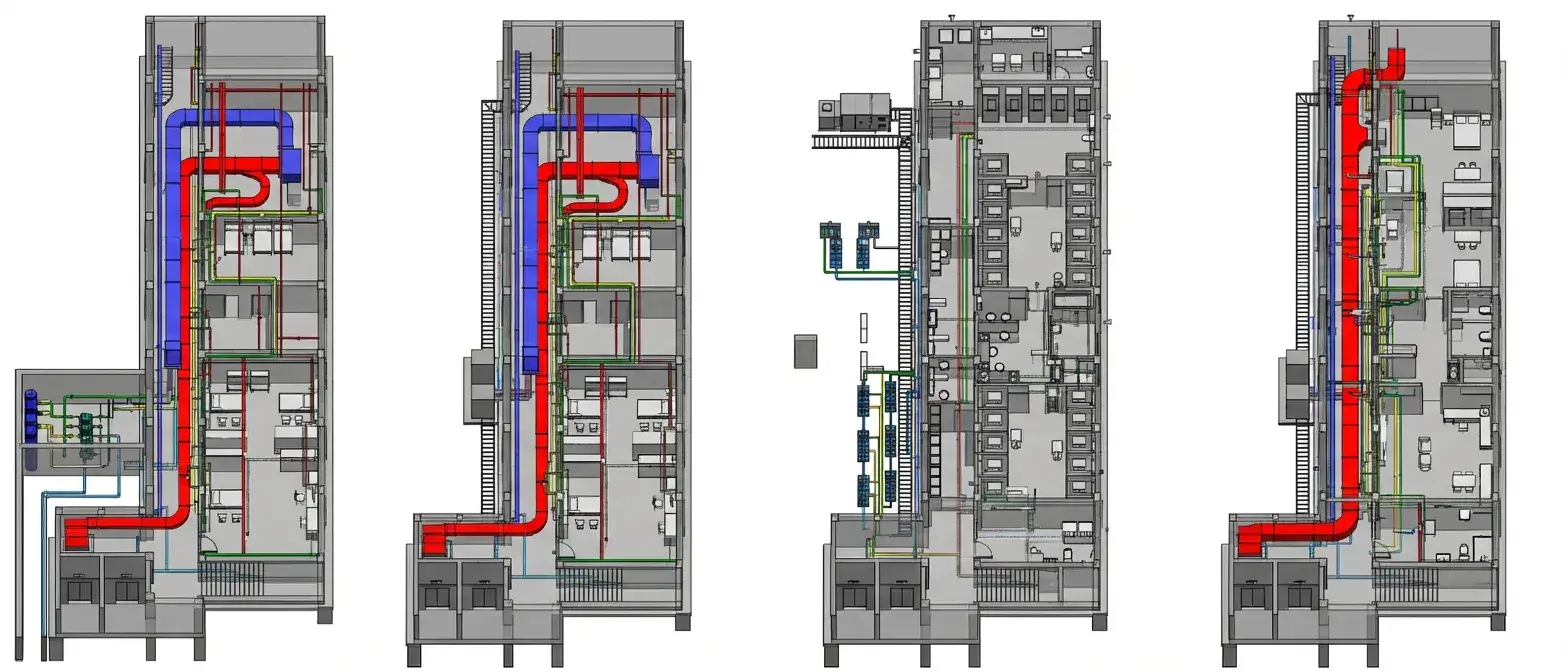
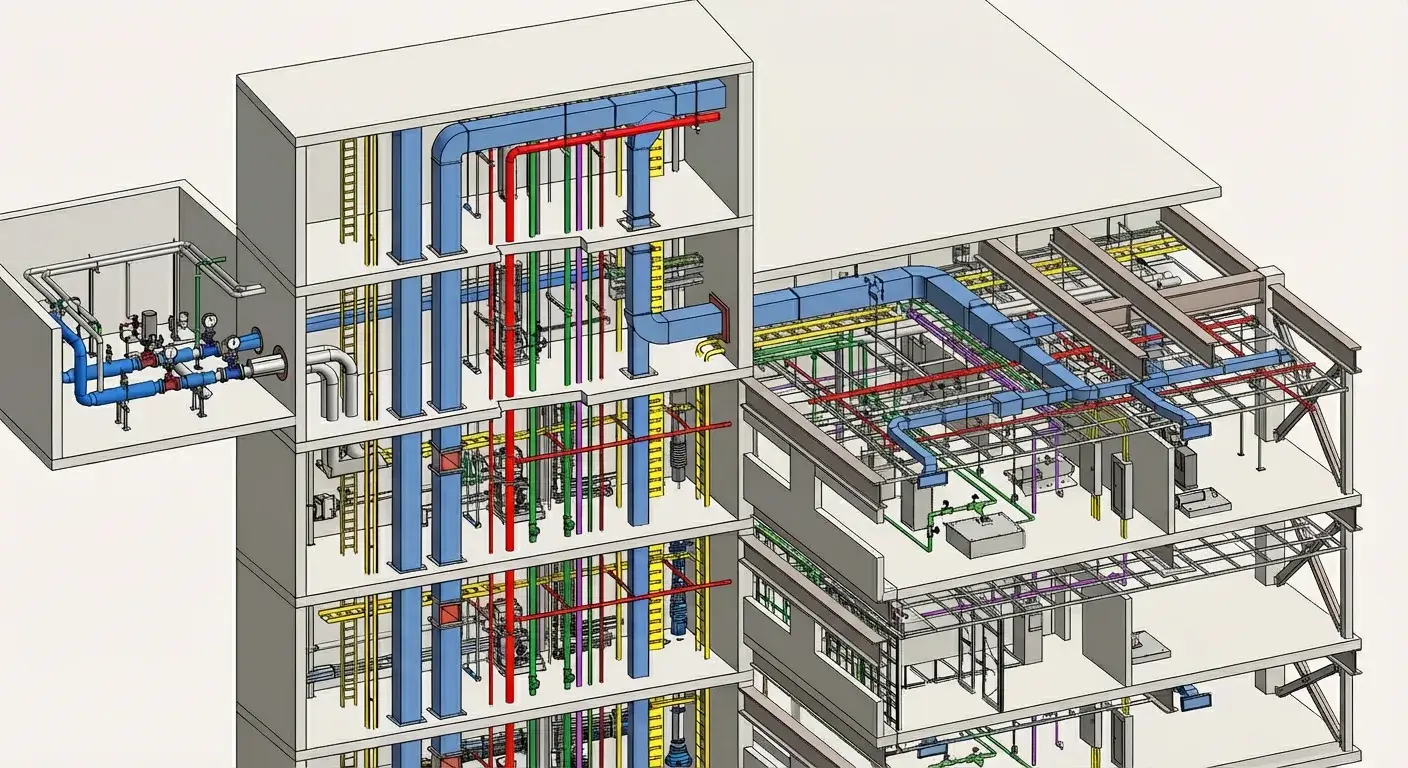
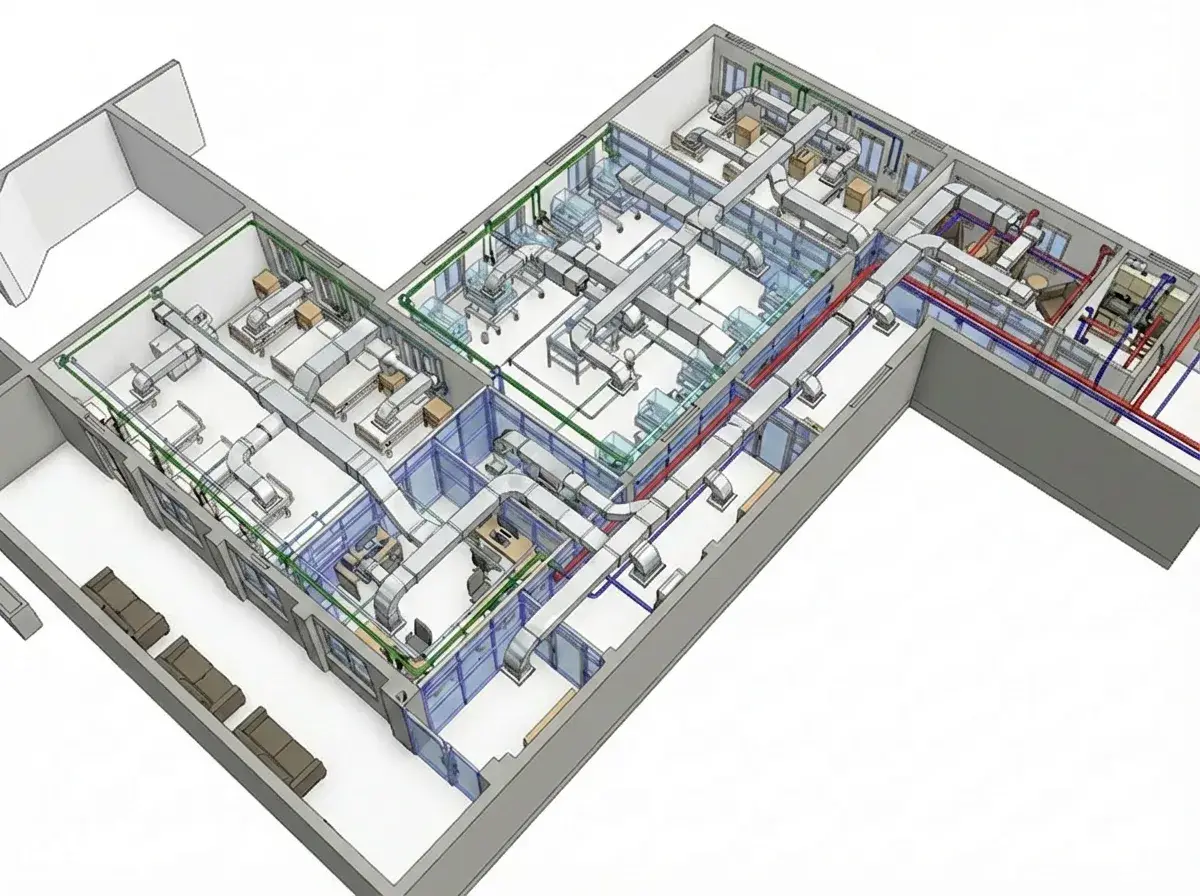
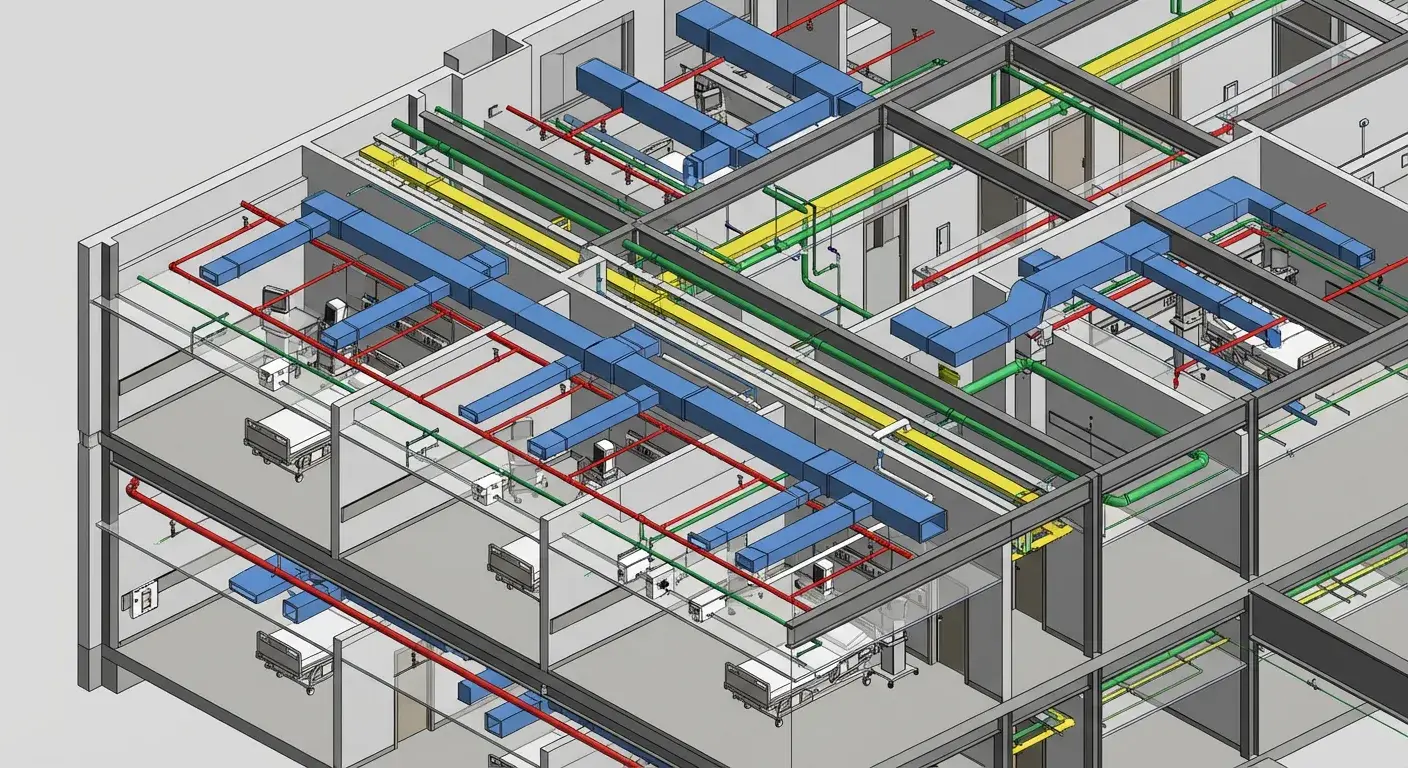
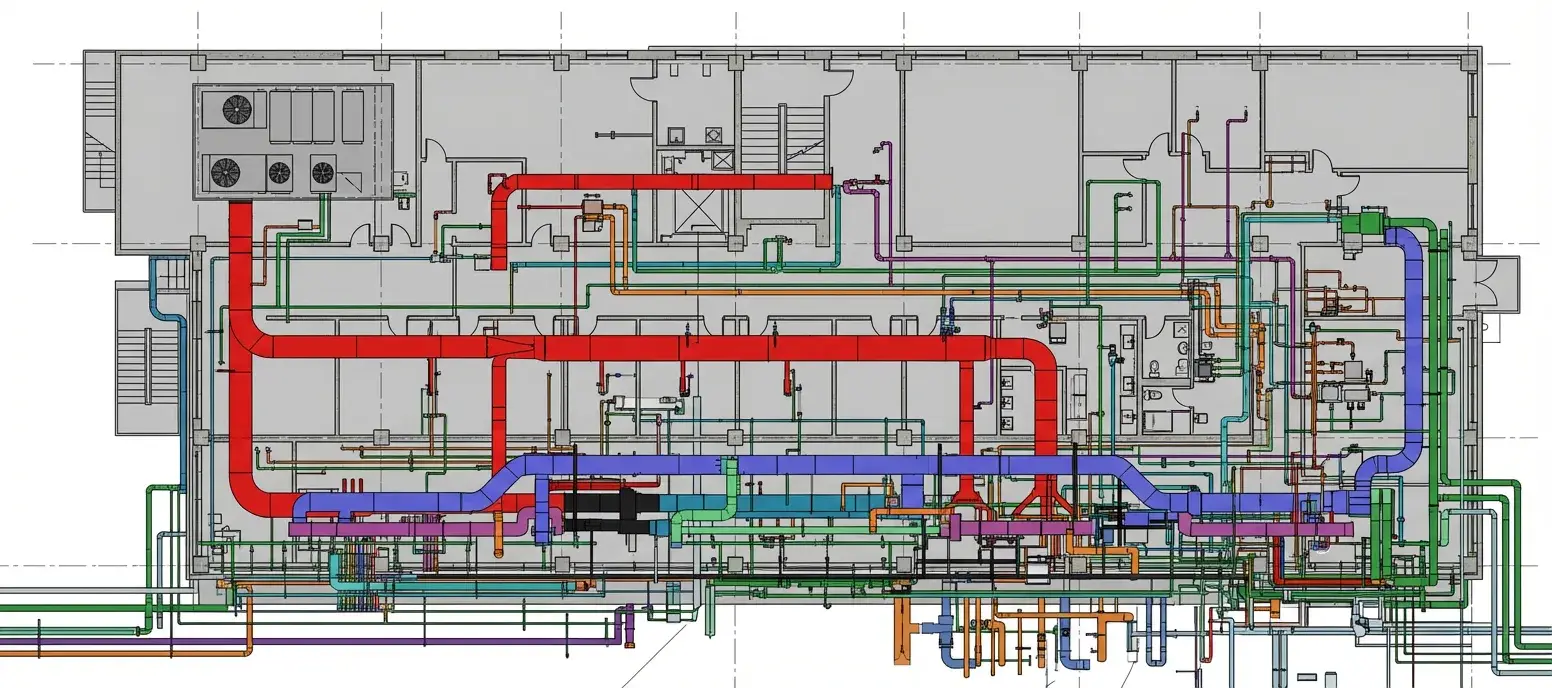
A large scale healthcare facility developed for UNICEF in Vidisha, where Aercon Infratech delivered end to end BIM services from design development through construction execution. The scope included fully integrated Architectural, Structural, MEP, and Electrical BIM modeling across all LOD, ensuring clash free coordination and constructible outcomes. The BIM workflow supported efficient construction planning, accurate site execution, and seamless translation of design intent to built reality.
Deliverables
- Comprehensive Architectural Structural MEP and Electrical BIM across all LOD
- Clash free multi discipline coordination model
- Complete tender approval and construction drawing sets
- Shop drawings and coordinated installation drawings
- Construction execution support using BIM
- Project management and stakeholder coordination
- As built BIM documentation for final handover
Gallery
Related Works
See more projects related to Healthcare
Build Better, Faster
Partner with Aercon Infratech for your next project. Our team of BIM experts is ready to deliver precision-driven results that meet your standards and timeline.