Estimation & QTO
Accurate quantity takeoffs & cost estimation
Leverage BIM-based quantity extraction and expert cost estimation to bid with confidence, control budgets, and maximize project profitability.
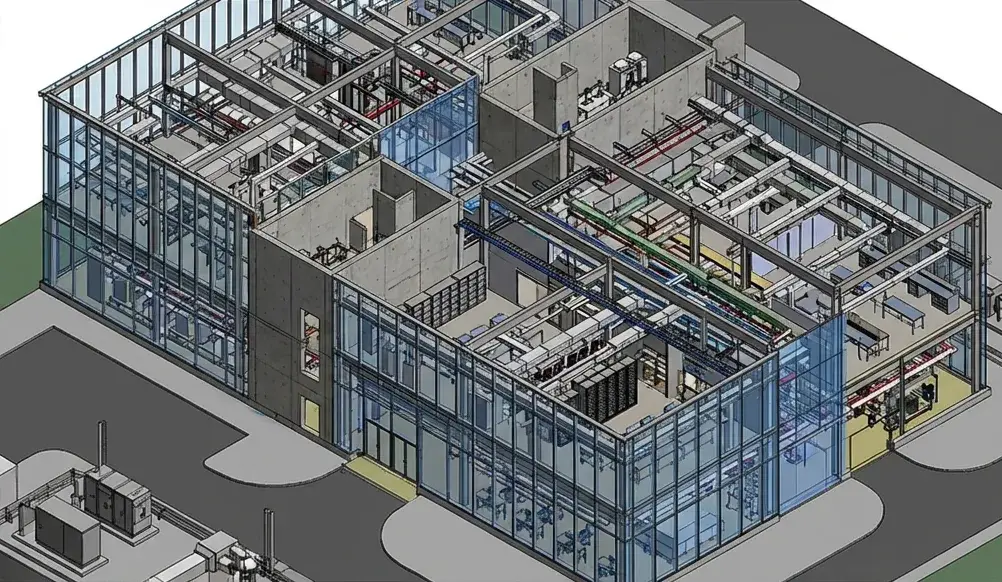
Precision Quantities, Reliable Budgets
Accurate quantities and cost estimates are the foundation of successful projects. Our BIM-integrated approach extracts material quantities directly from coordinated models, eliminating manual errors and providing a clear picture of project costs from concept through construction.
Whether you're preparing a conceptual budget, bidding a project, or tracking costs during construction, our estimation services deliver the accuracy you need.
What We Offer
Estimation Services
Comprehensive cost solutions for every project phase.
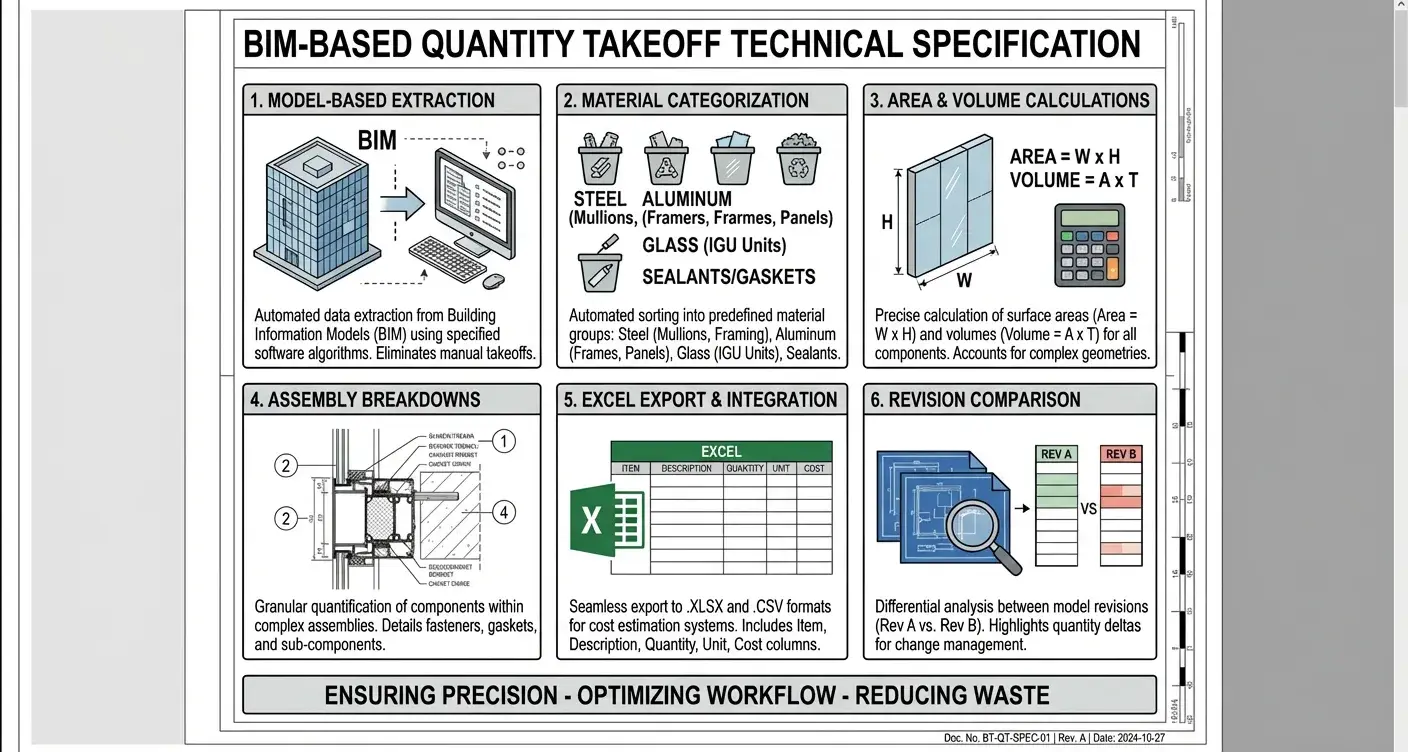
Quantity Takeoff
Accurate material quantities extracted directly from BIM models, ensuring precision and eliminating manual counting errors.
Cost Estimation
Comprehensive cost estimates at any project phase, from conceptual budgets to detailed bid preparation.
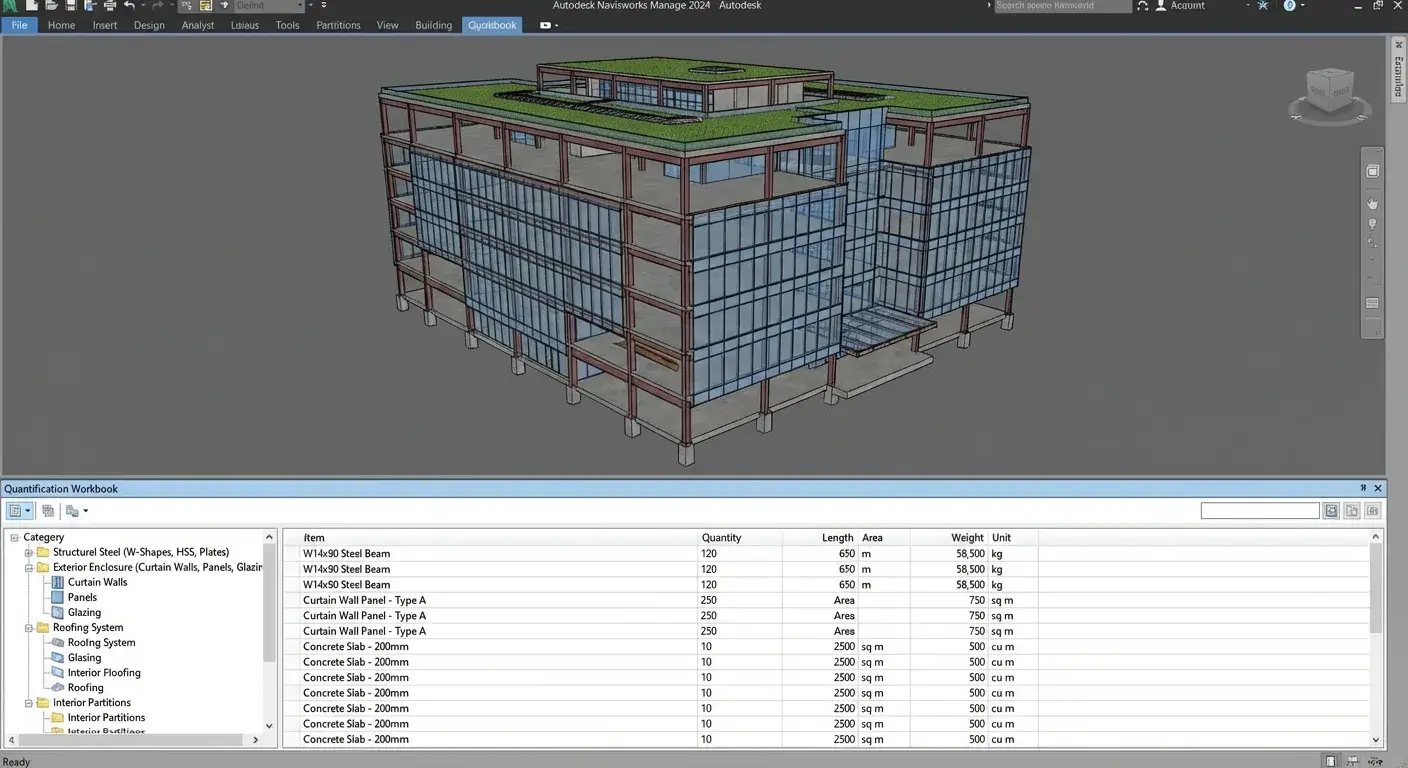
5D BIM
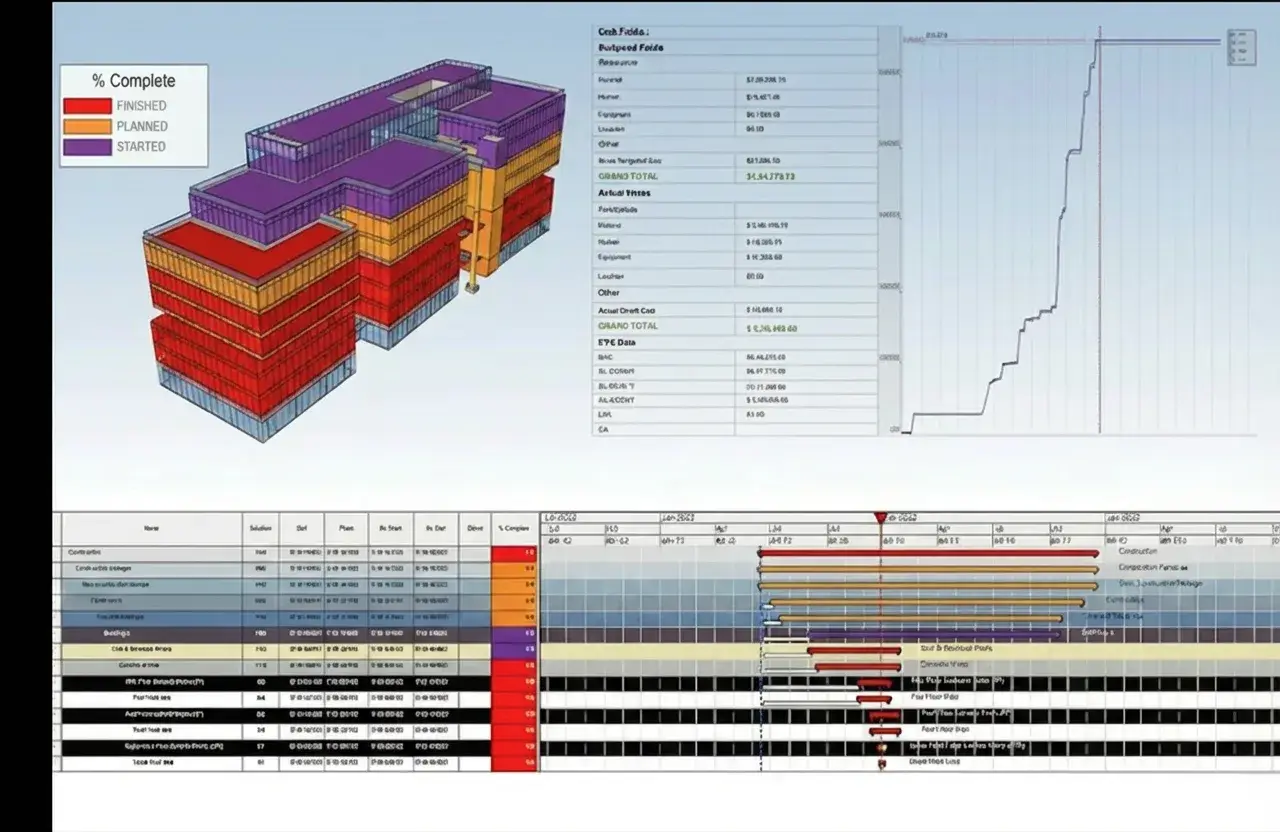
Integrated cost data within BIM models enabling real-time budget tracking and design optimization.
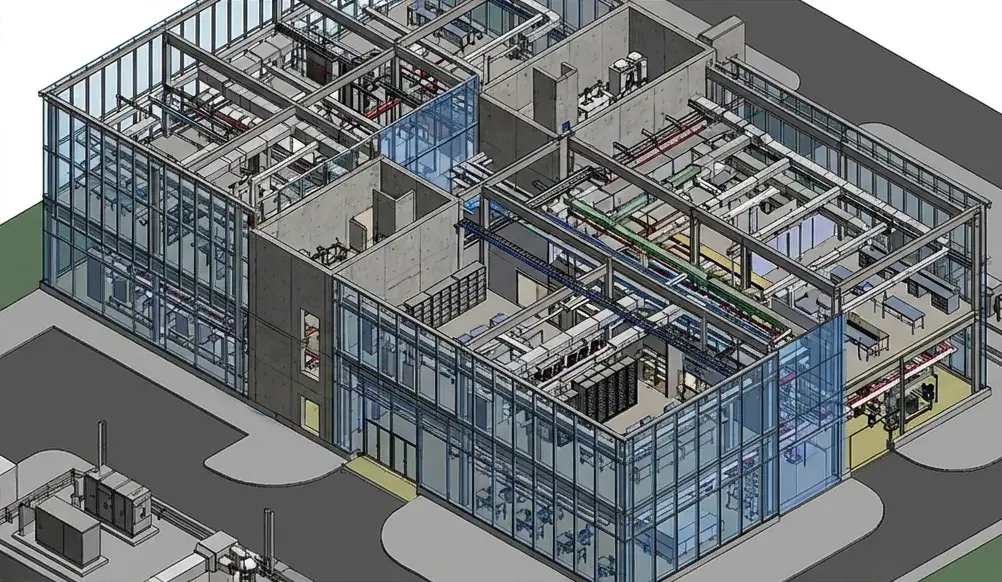
Bid Support
Pre-bid quantity takeoffs and estimating support to help contractors win work with accurate pricing.
How We Work
How a takeoff is produced
Schema and schedule verification first, because a takeoff is only as good as the data behind it.
Requirement capture
Which elements, which parameters, which host behaviour, which schedules they must drive, and the standard they must follow.
Template and parameter schema
Shared parameters, type catalogues and naming agreed before anything is built, because a parameter renamed later breaks every schedule using it.
Build
Families and templates built to the agreed schema, with geometry resolved at the detail levels they will actually be viewed in.
Flex testing
Each family is flexed through its parameter range and hosted in a real project condition, so it fails here rather than in your live model.
Schedule verification
We confirm the content reports correctly into the schedules and takeoffs it was built to feed, which is the only test that matters for QTO.
QA and documentation
Independent check against the schema and naming, with a short usage note so your team knows how each piece is meant to behave.
Library delivery
Content delivered into your library structure, ready to load, with the parameter schema documented.
Our Benefits
What you actually get
A takeoff is only as good as the model data behind it.
Reviewed by a registered architect
Aercon is architect-led — a registered architect oversees delivery, so your model is questioned on design and constructability, not only geometry. Sealing and professional responsibility stay with your professionals of record.
Parameter schema agreed before anything is built
Shared parameters, type catalogues and naming are fixed first. A parameter renamed later breaks every schedule that depends on it.
Flexed before you ever see it
Each family is driven through its parameter range and hosted in a real project condition, so it fails on our machine rather than in your live model.
Verified against the schedules it feeds
Content is checked to confirm it reports correctly into the schedules and takeoffs it was built for — the only test that matters for quantity data.
Your template, not ours
We work inside your template, shared parameters, naming convention and BIM Execution Plan. Nothing comes back needing to be re-mapped to your standard.
Your drawings stay yours
NDA before we receive anything, access limited to the named project team, and we never reuse a client's models, families or drawings for anyone else.
Our Work
Estimation Success Stories
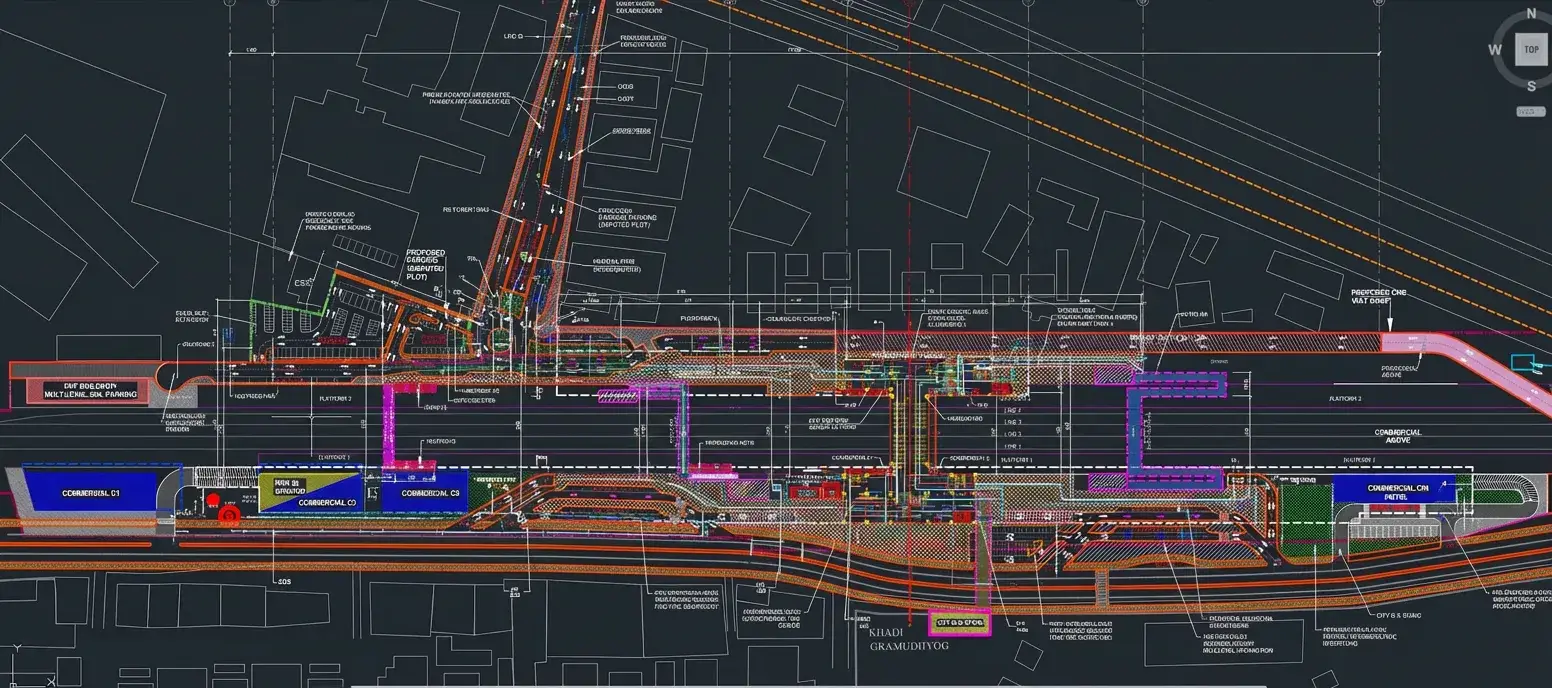
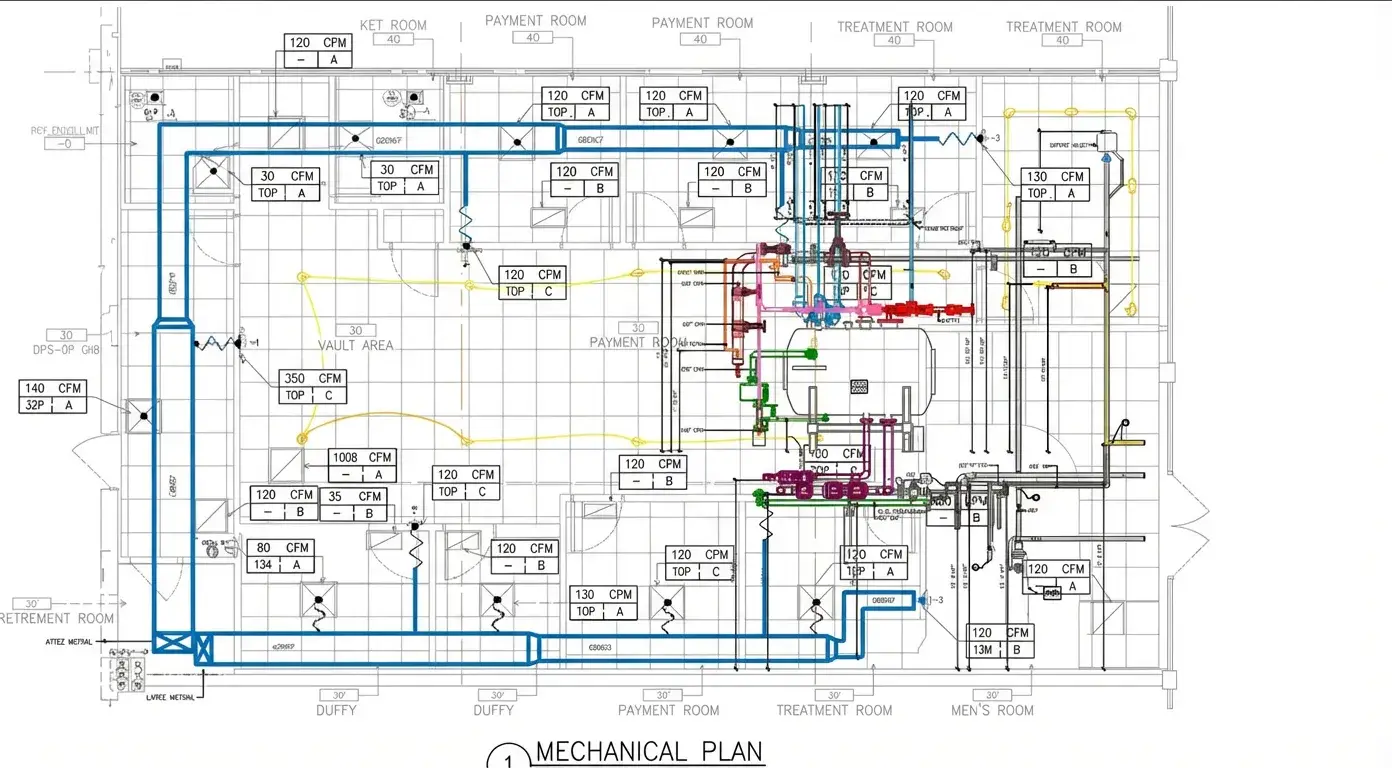
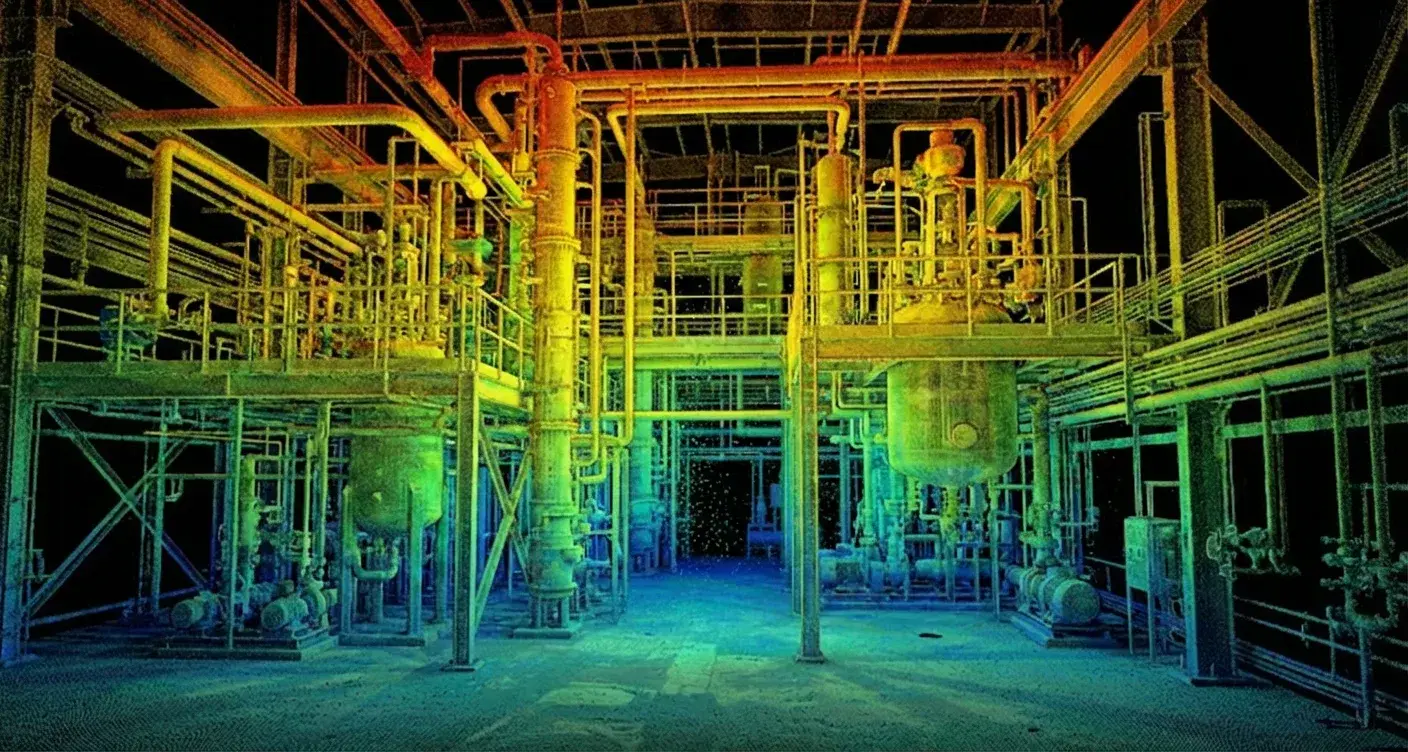
See how our estimating services have supported winning bids.
Sectors
Industries We Serve
Delivering BIM excellence across diverse sectors with tailored solutions.
FAQ
Frequently Asked Questions
Need accurate quantities for your bid?
Get a competitive edge with BIM-based takeoffs.