Services
As-Built BIM & Scan to BIM
Accurate as-built documentation from point cloud data and existing conditions surveys for renovation and facility management projects.
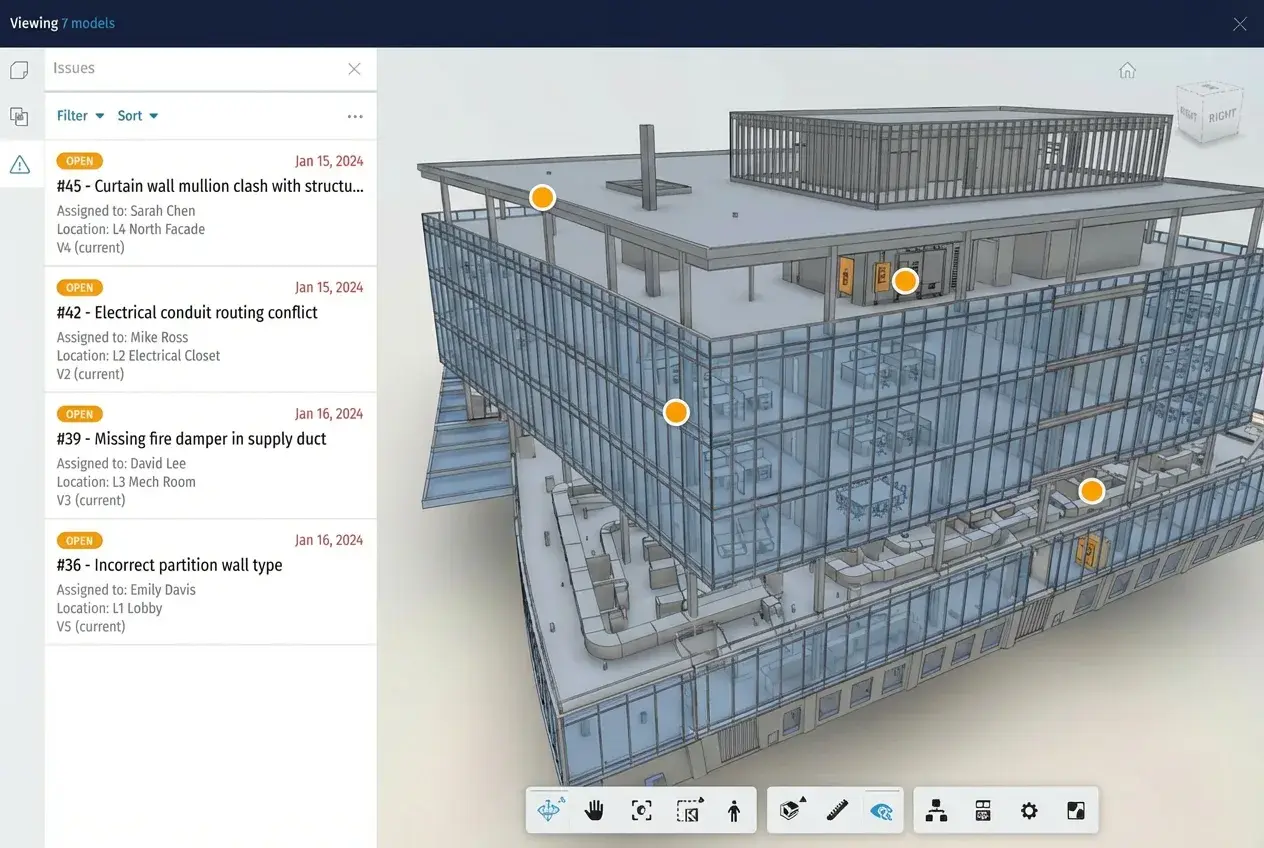
An As-Built Model You Can State a Tolerance For
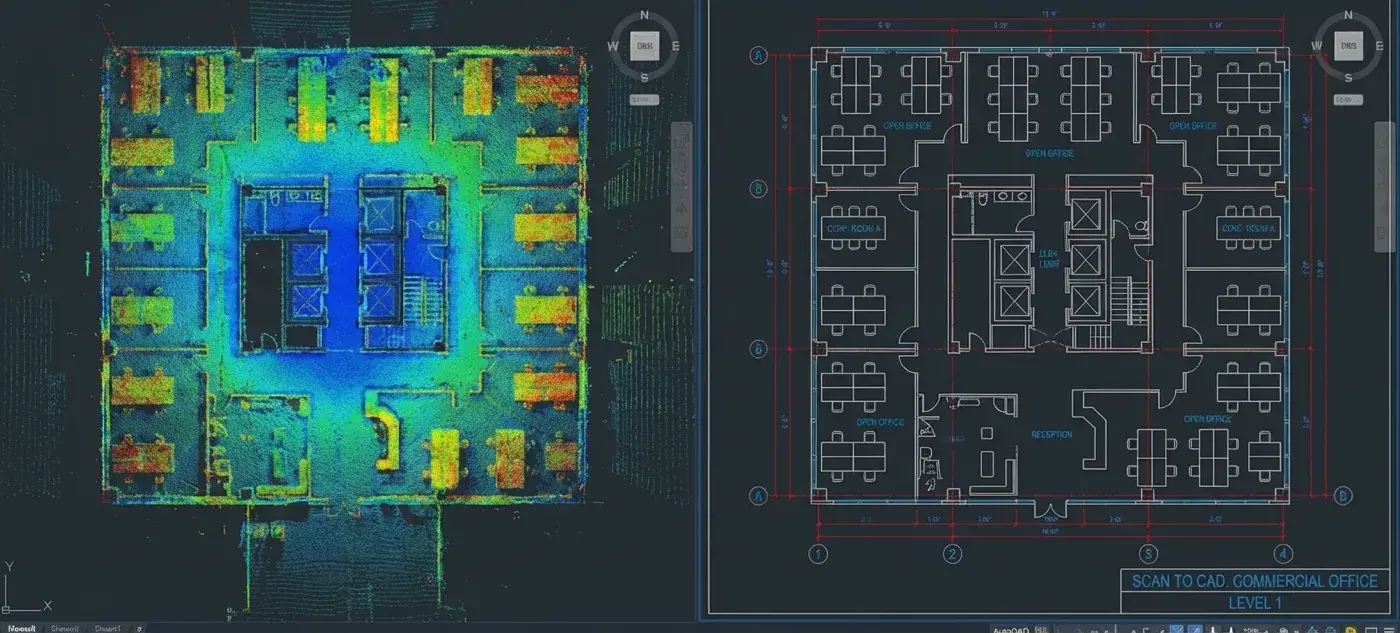
An existing-conditions model is only useful if you know how far to trust it. We agree the tolerance and the USIBD Level of Accuracy for each element category before anything is modelled, then check the finished model back against the point cloud and report every deviation outside that tolerance.
Where the scan cannot see — plenums, occluded risers, areas blocked on the day — we raise an RFI rather than invent geometry. A documented gap is something you can plan around. Invented geometry in an as-built model is found on site, usually by a trade with a bill attached.
What We Offer
As-Built Services
From point cloud receipt to drawings, with the accuracy record attached at every stage.
Existing-Condition Capture
We take registered scan data as it arrives and establish what it can actually support before anyone models from it.
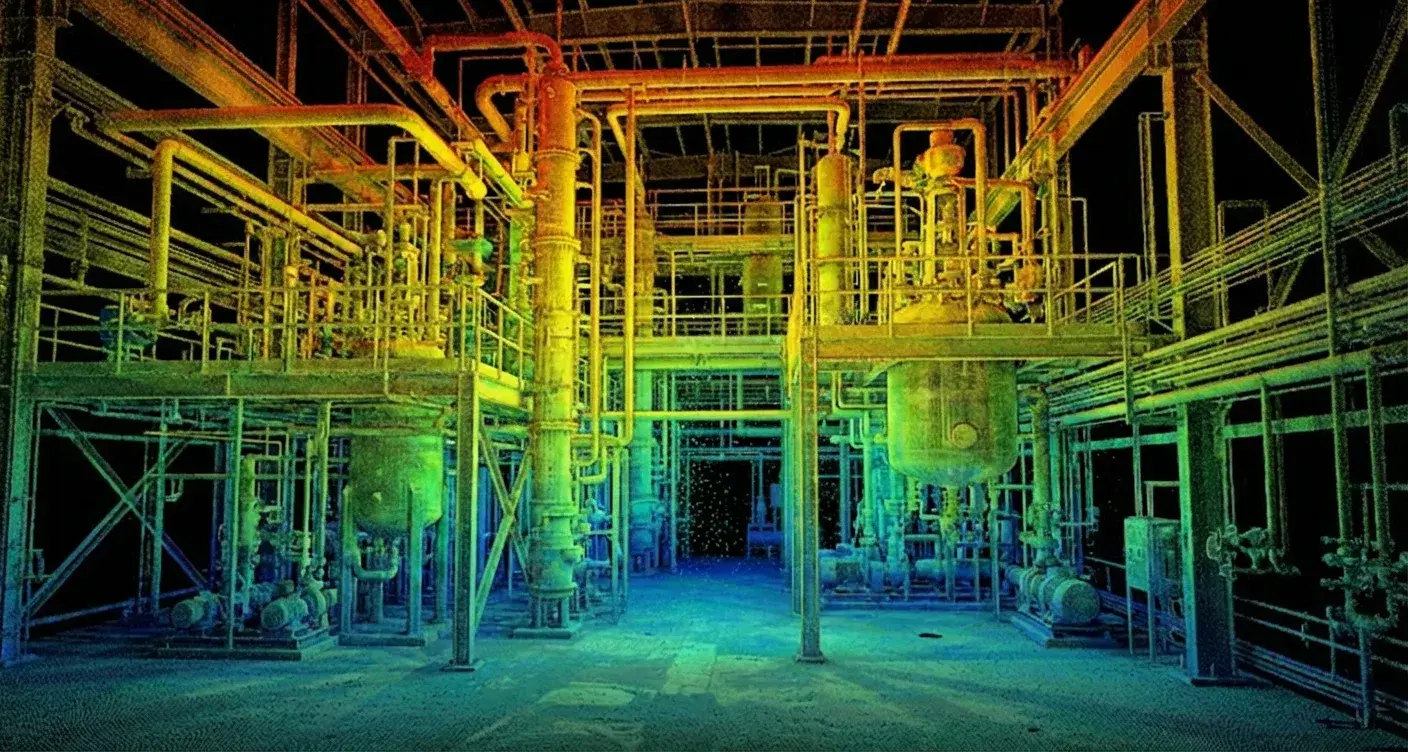
As-Built Modelling
Architectural, structural and MEP elements modelled against the cloud in your template, representing the building as measured rather than as designed.
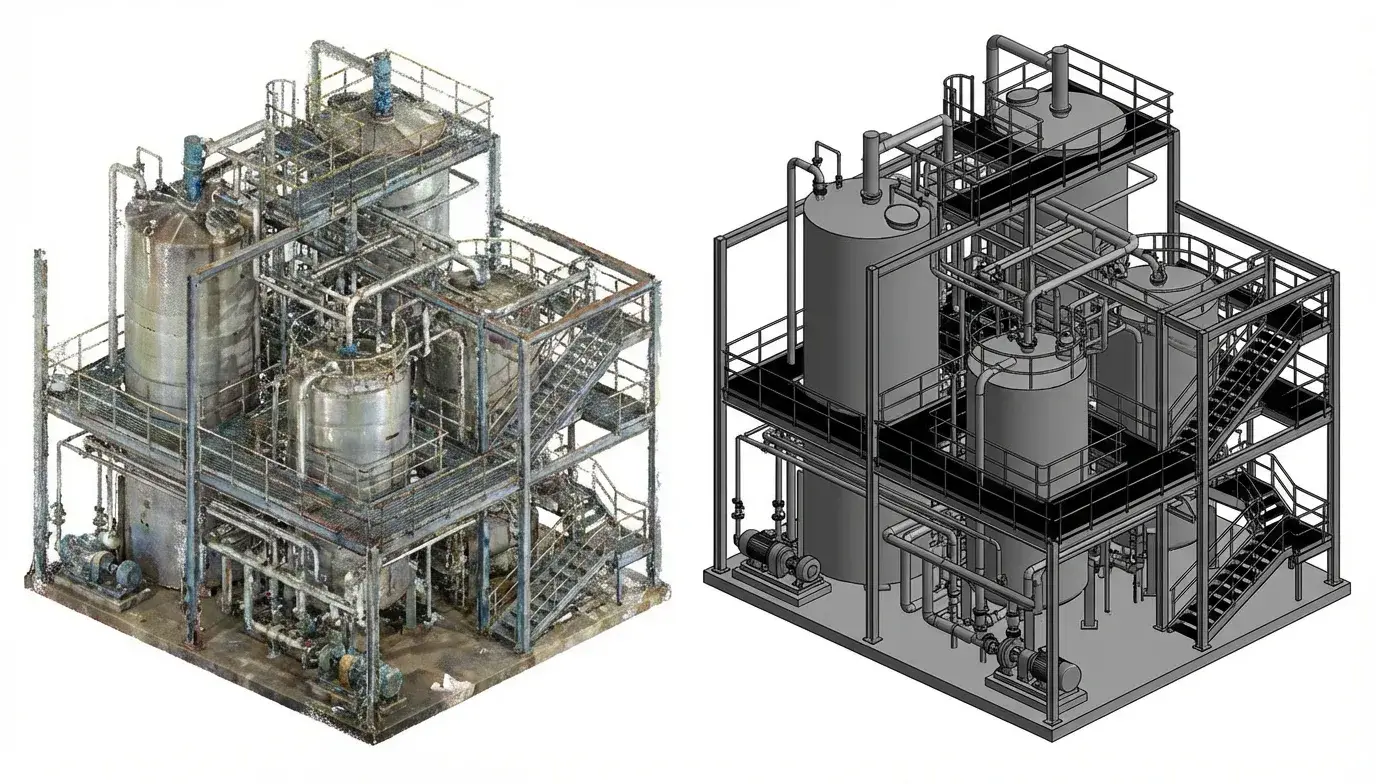
Asset & Equipment Documentation
Plant, equipment and distribution recorded as scheduled information containers, so the model answers questions an operations team will actually ask.
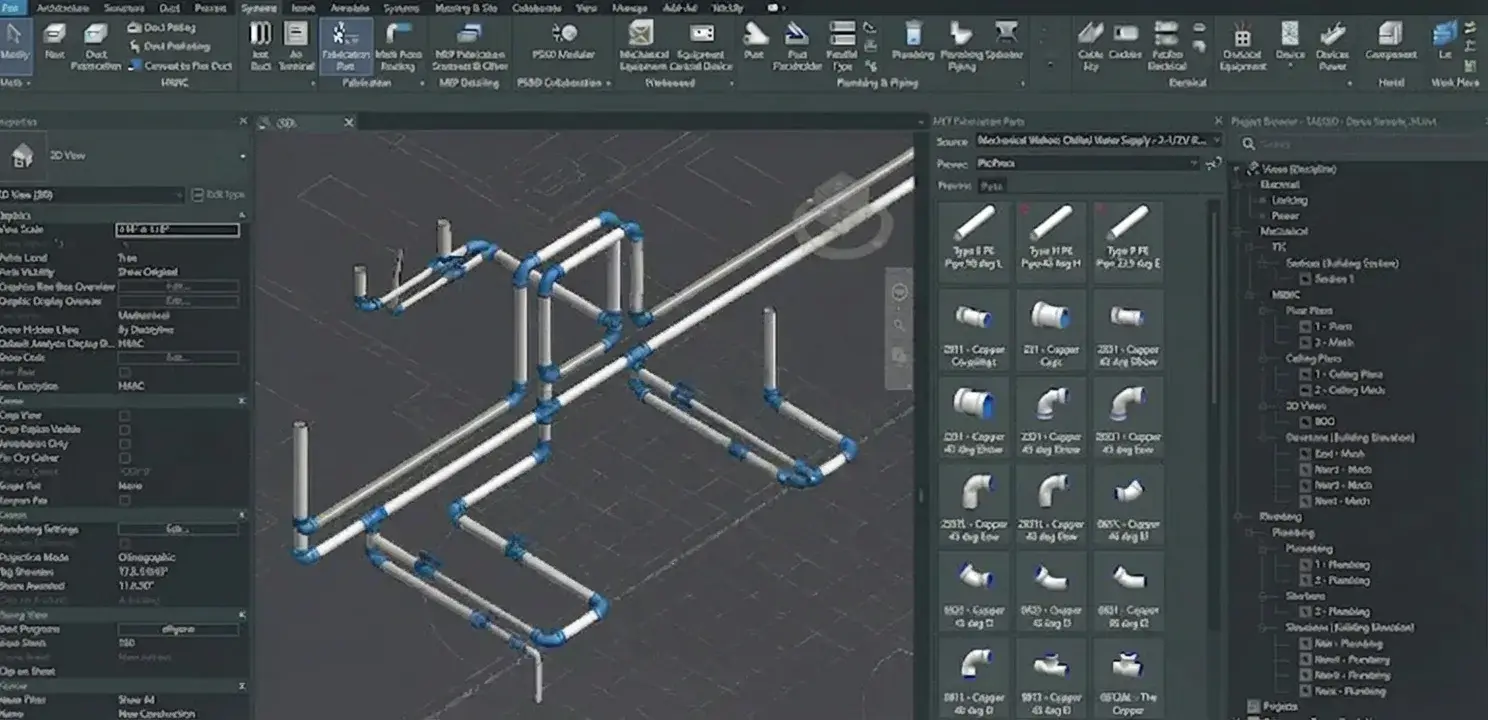
2D As-Built Drawings
Plans, sections, elevations and RCPs extracted from the as-built model, so the drawings and the model never disagree.
How We Work
How an as-built package runs
Accuracy and gaps are agreed on paper before a single element is modelled.
Point cloud receipt
We take registered scan data in RCP, RCS, E57 or your platform's format, and confirm coverage, registration quality and the control the survey was tied to.
Accuracy and scope agreement
We agree what is being modelled, to what tolerance and to what Level of Accuracy, and record the difference between what was measured and what will be represented.
Gap and RFI review
Occluded areas, missing scans and ambiguous conditions are listed up front, so unknowns are resolved on paper rather than guessed in the model.
Modelling to the cloud
Elements are modelled against the point cloud in your template, with real existing conditions represented rather than idealised geometry.
Deviation verification
The model is checked back against the cloud and deviations outside the agreed tolerance are reported, not quietly absorbed.
QA and standards check
Independent review against the agreed tolerance, naming convention and parameter requirements.
Delivery
The model, a deviation report and the accuracy statement, so anyone relying on it downstream knows exactly how far to trust it.
Our Benefits
What you actually get
Why a stated accuracy matters more than a good-looking existing-conditions model.
Reviewed by a registered architect
Aercon is architect-led — a registered architect oversees delivery, so your model is questioned on design and constructability, not only geometry. Sealing and professional responsibility stay with your professionals of record.
A stated accuracy, agreed up front
We agree the tolerance and Level of Accuracy before modelling and report measured against represented accuracy, so anyone relying on the model knows how far to trust it.
Gaps reported, not guessed
Occluded areas, missing scans and ambiguous conditions are listed as RFIs before modelling. Invented geometry in an as-built model is worse than a documented gap.
Verified back against the cloud
The finished model is checked against the point cloud and anything outside the agreed tolerance is reported rather than quietly absorbed.
A QA record, not a QA claim
Three gates before anything leaves: modeller self-check, an independent reviewer who did not build it, then lead sign-off. The signed checklist ships with the deliverable.
Your drawings stay yours
NDA before we receive anything, access limited to the named project team, and we never reuse a client's models, families or drawings for anyone else.
Our Work
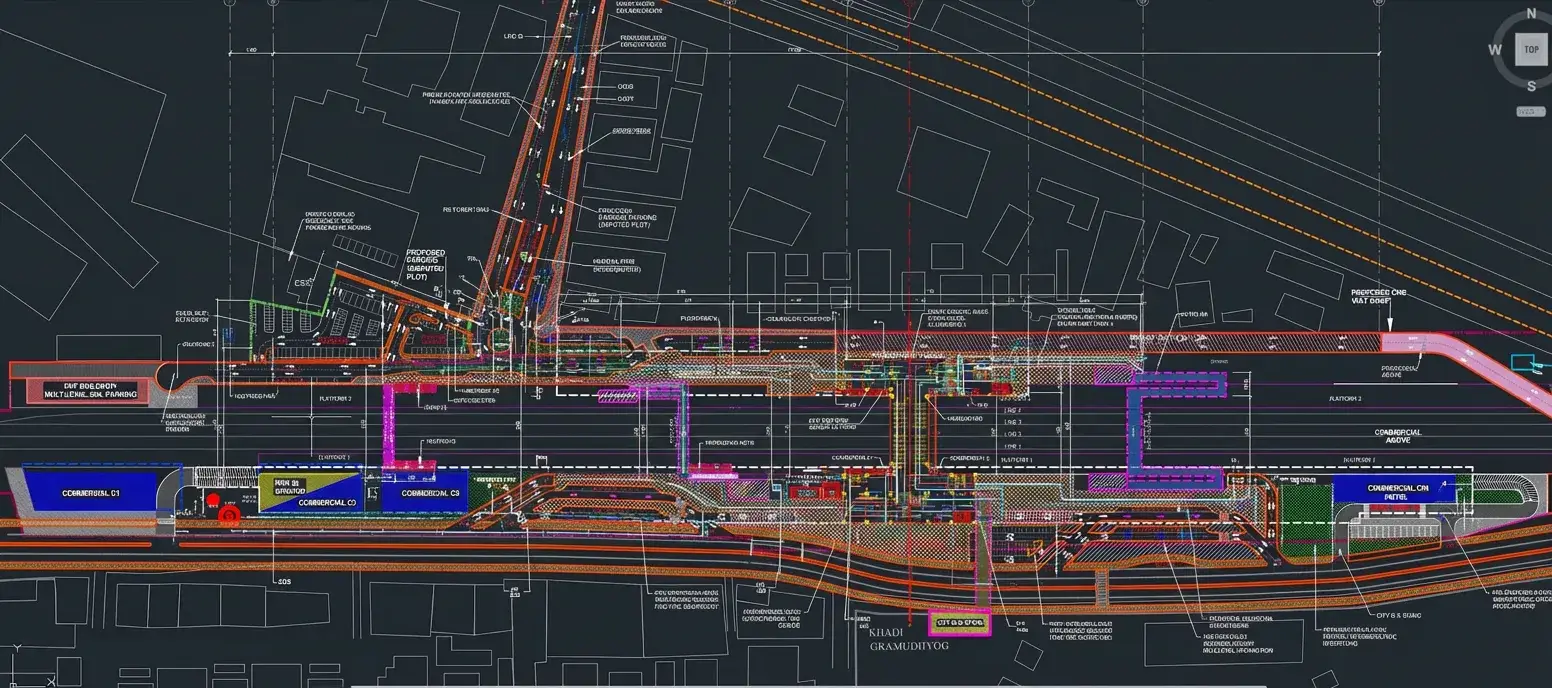
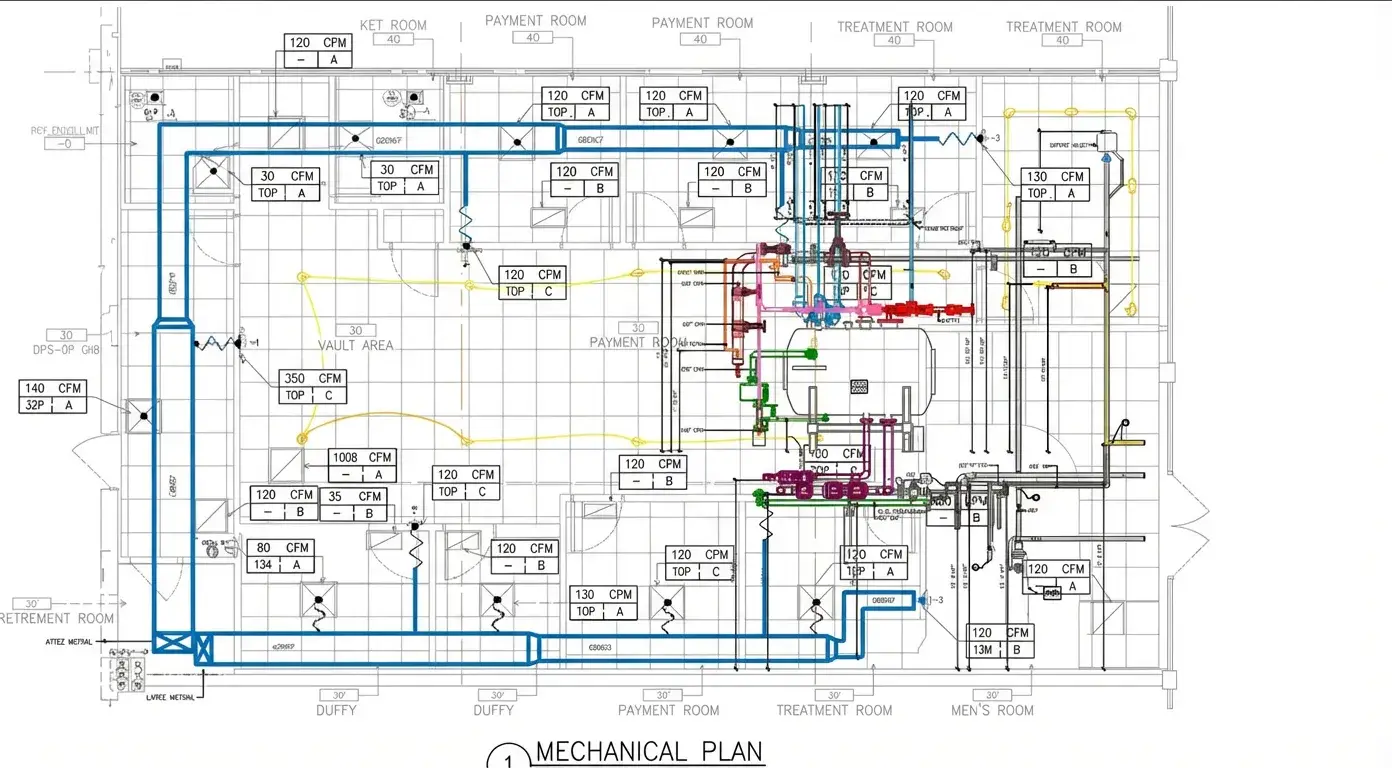
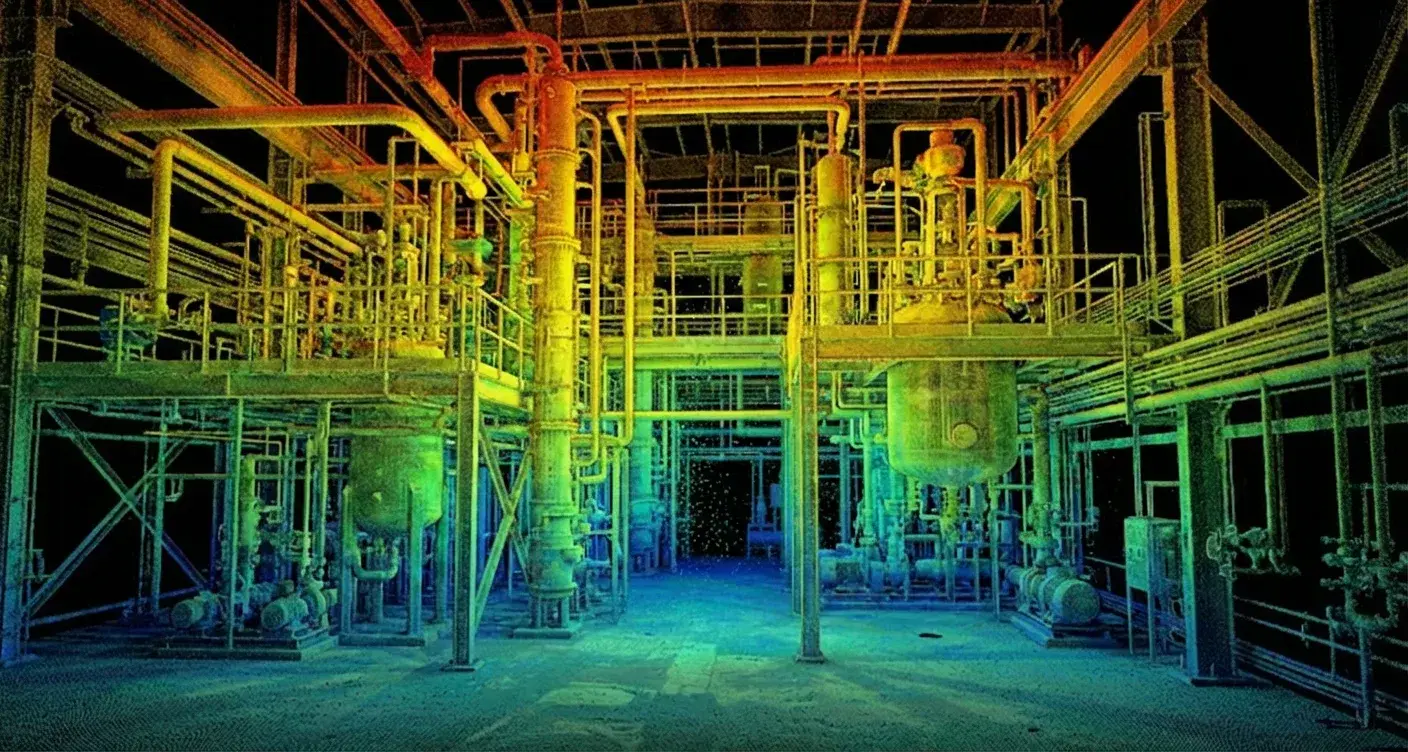
As-Built Documentation Projects
Renovation, retrofit and facility work built on measured existing conditions.
Sectors
Industries We Serve
Delivering BIM excellence across diverse sectors with tailored solutions.
FAQ
Frequently Asked Questions
Have point cloud data that needs modelling?
Send the registered scans and the standard you work to. We will confirm the achievable Level of Accuracy before quoting.