Services
Civil & Utilities BIM Services
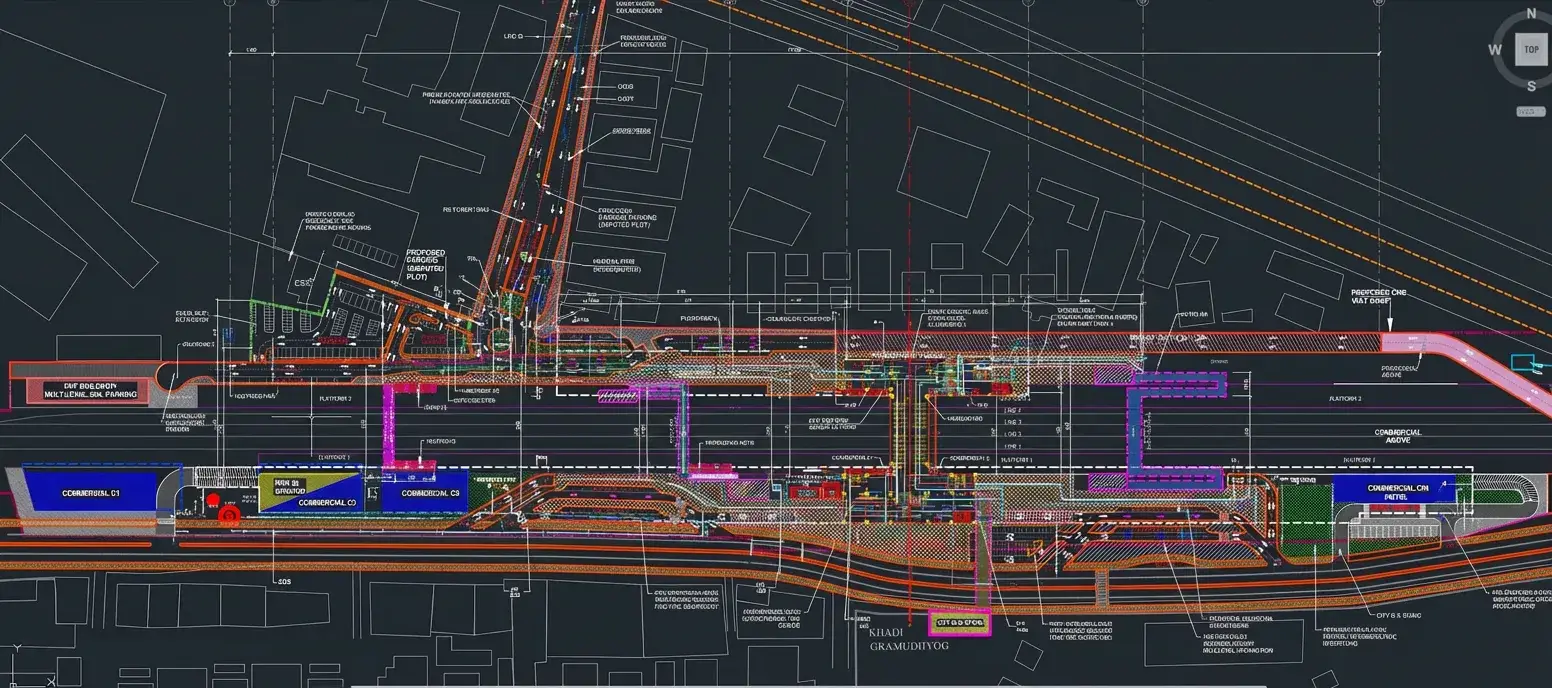
Infrastructure and site modeling including grading, utilities, and coordination for horizontal construction projects.
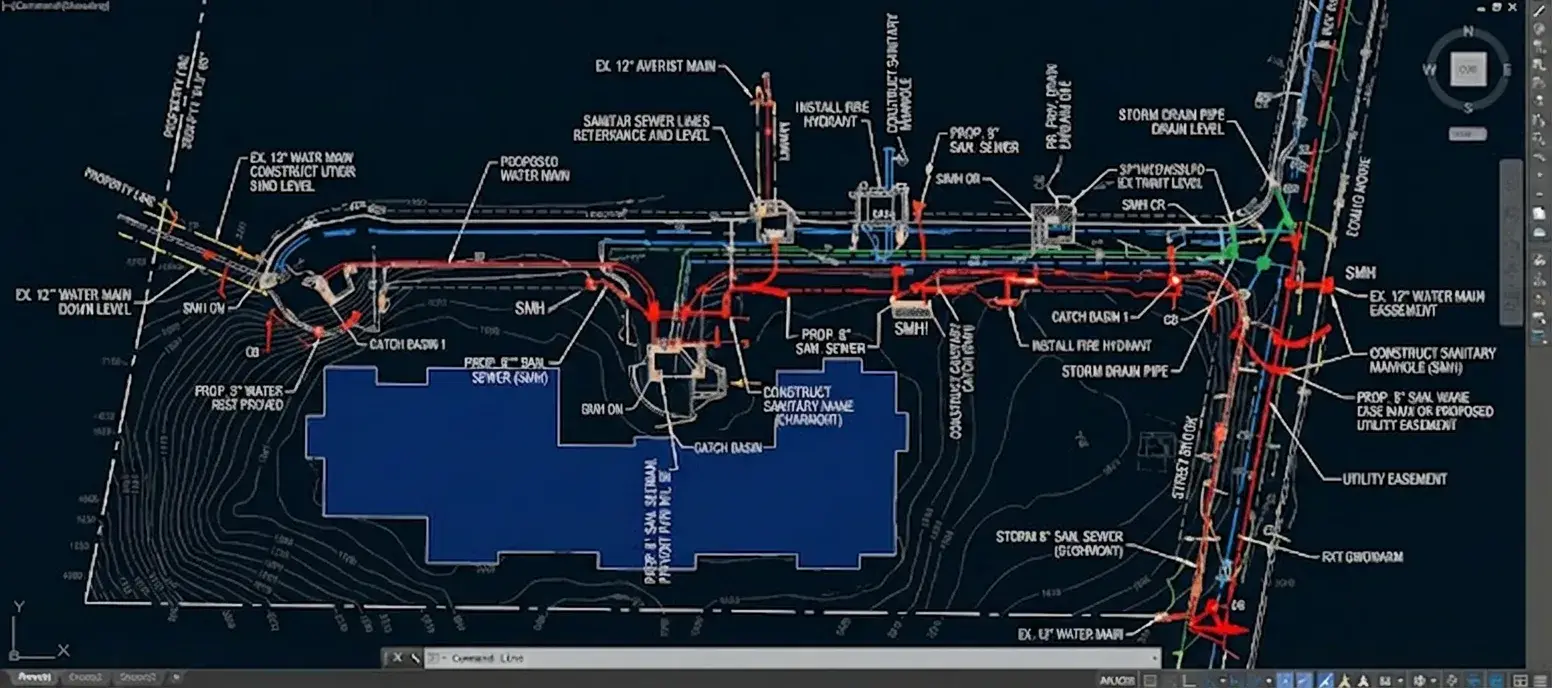
The Site the Building Has to Sit On
Horizontal work fails quietly. A grading surface that does not tie to the building finished floor level, or a duct bank routed under a pile cap, stays invisible until the excavator finds it. We model the site, the buried services and the road and drainage network as one coordinated set, referenced to the project survey control.
We work to your civil engineer's design inside your template and BIM Execution Plan. Design authority, calculations, code compliance and sealing stay with your professionals of record; we produce the model, the data and the documentation behind them.
What We Offer
Civil & Utilities Scope
Surfaces, buried services and the coordination that ties the site to the building.
Site and grading
Existing and proposed surfaces built from the survey, with the tie-ins, retaining conditions and earthwork volumes the rest of the design depends on.
Underground utilities
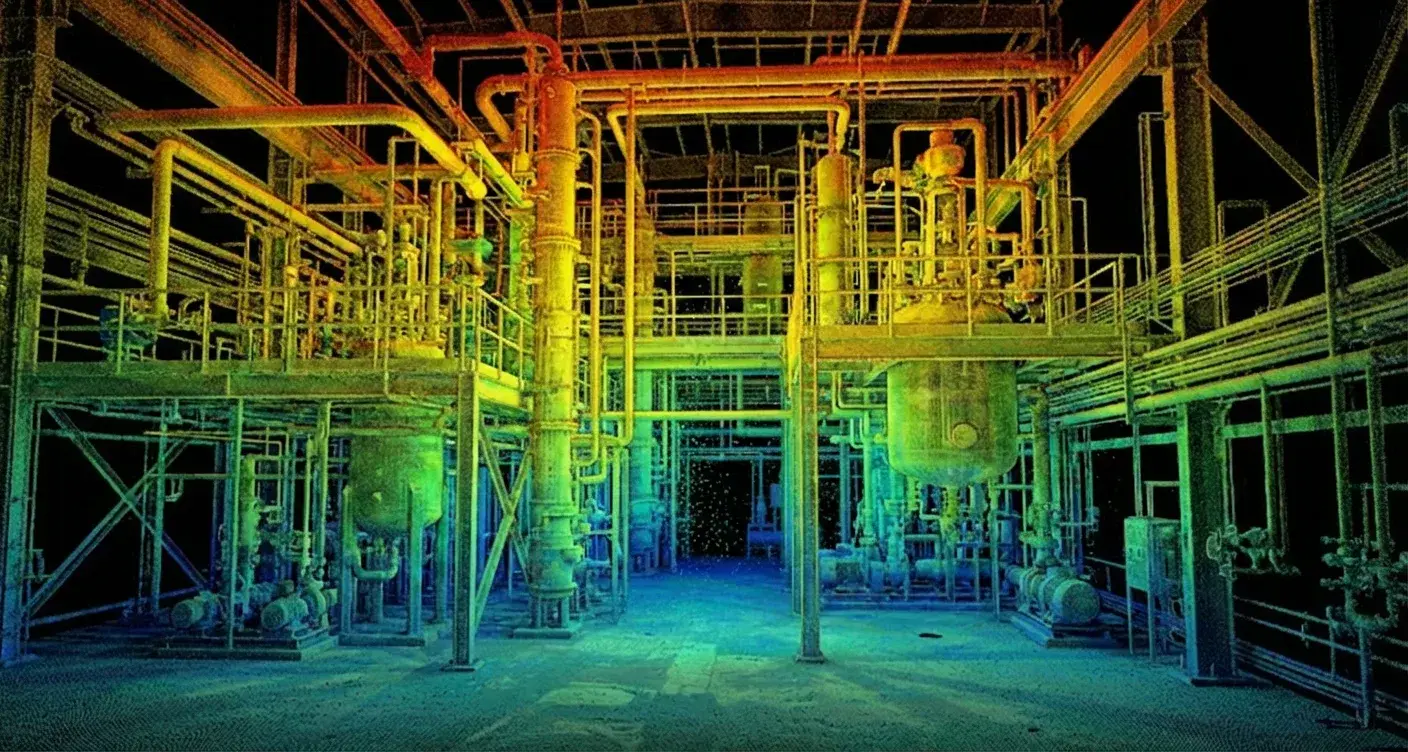
Buried services modelled as solids with real inverts, cover and bedding, including the recorded existing runs nobody wants to find with an excavator bucket.
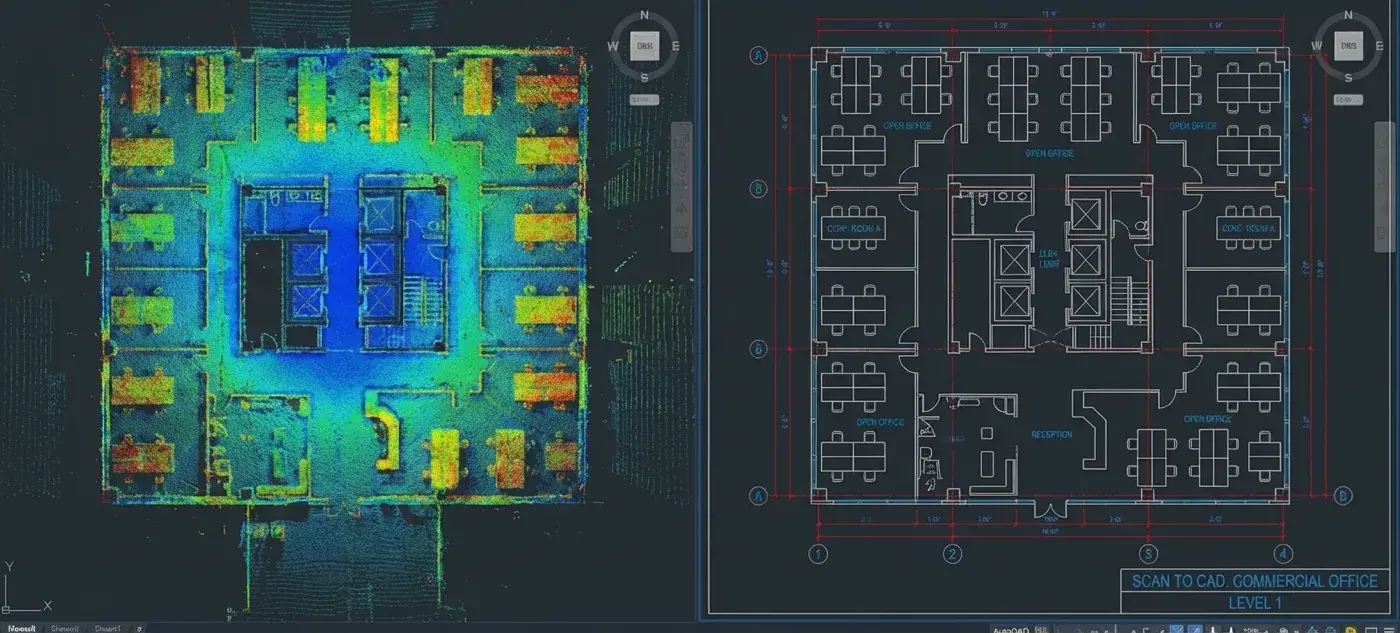
Roads and drainage
Carriageway geometry and the drainage network modelled together, because the kerb line and the gully positions are one problem rather than two.
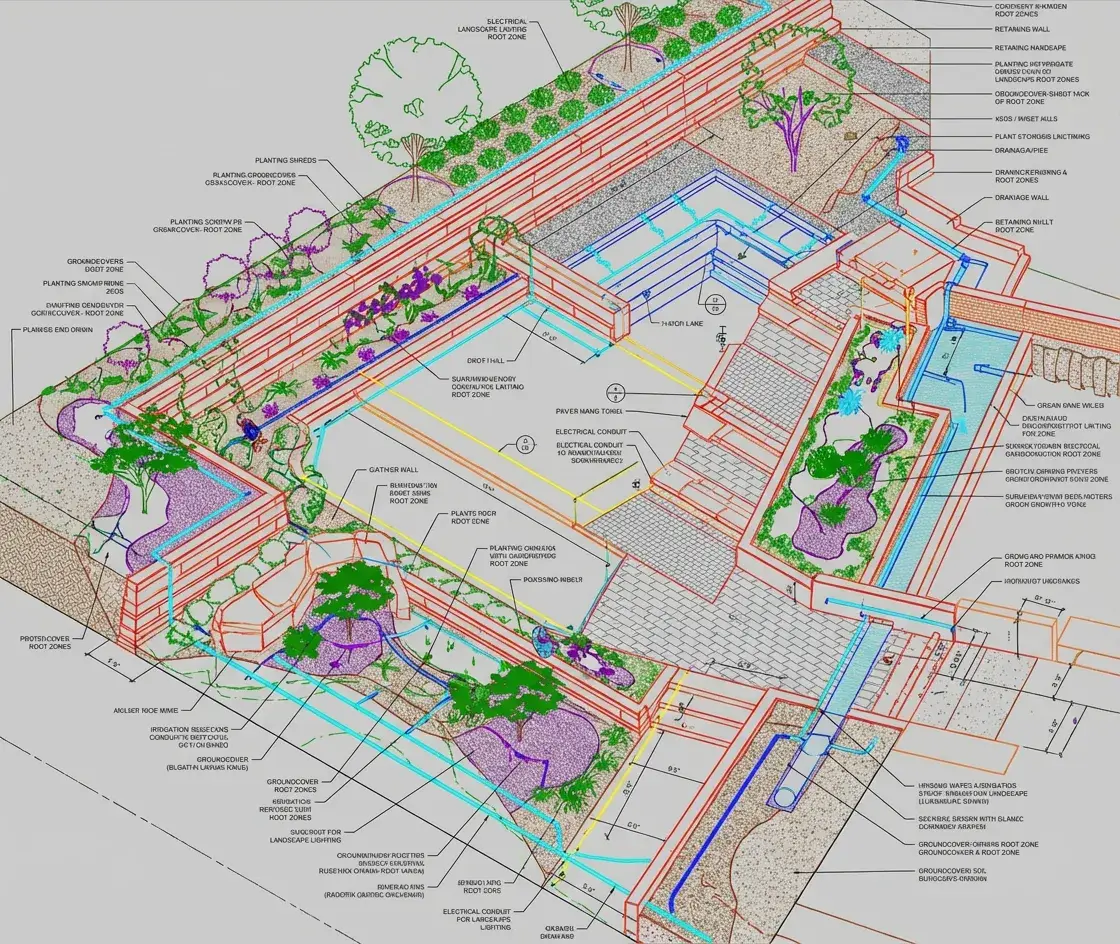
Civil–structure coordination
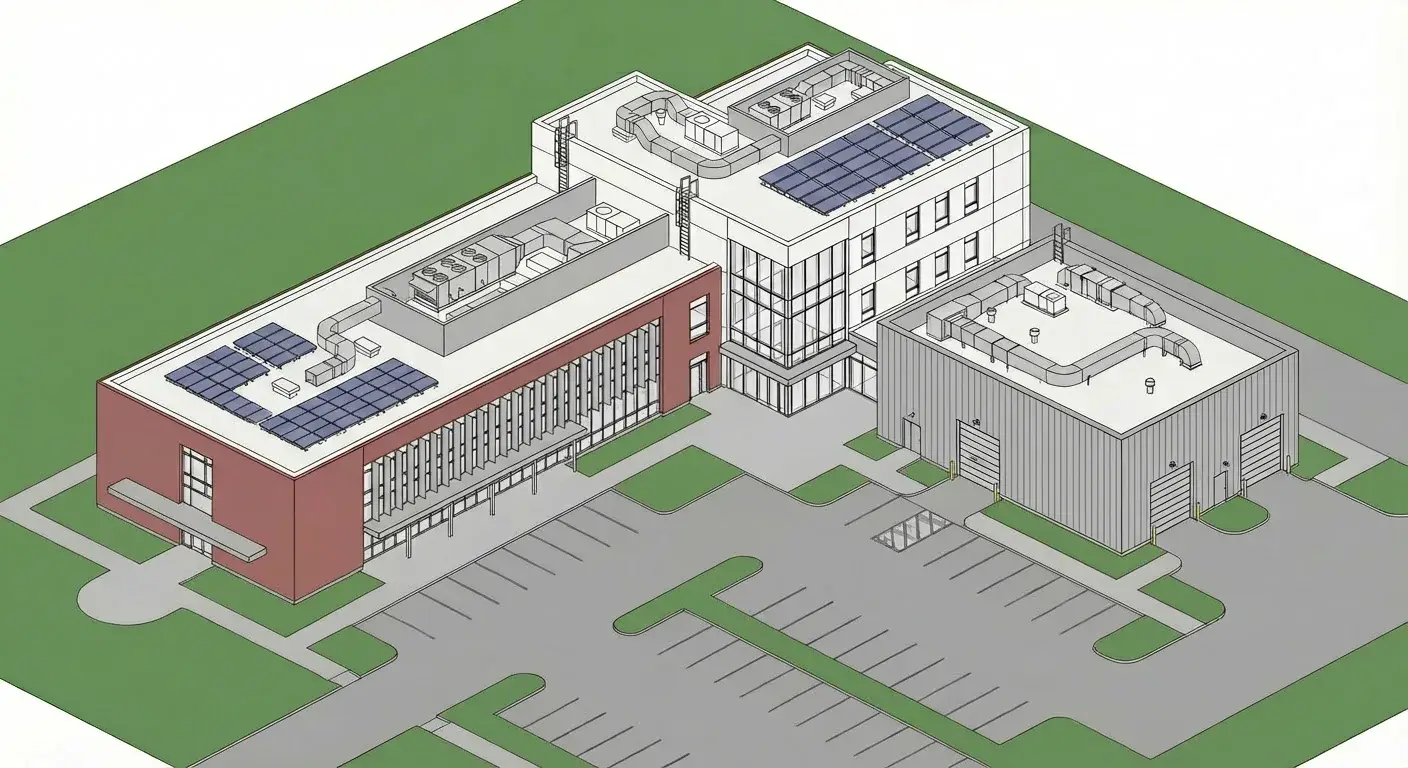
The site model federated with the building models, so foundations, basements and buried services are checked against each other while a change is still a drawing revision.
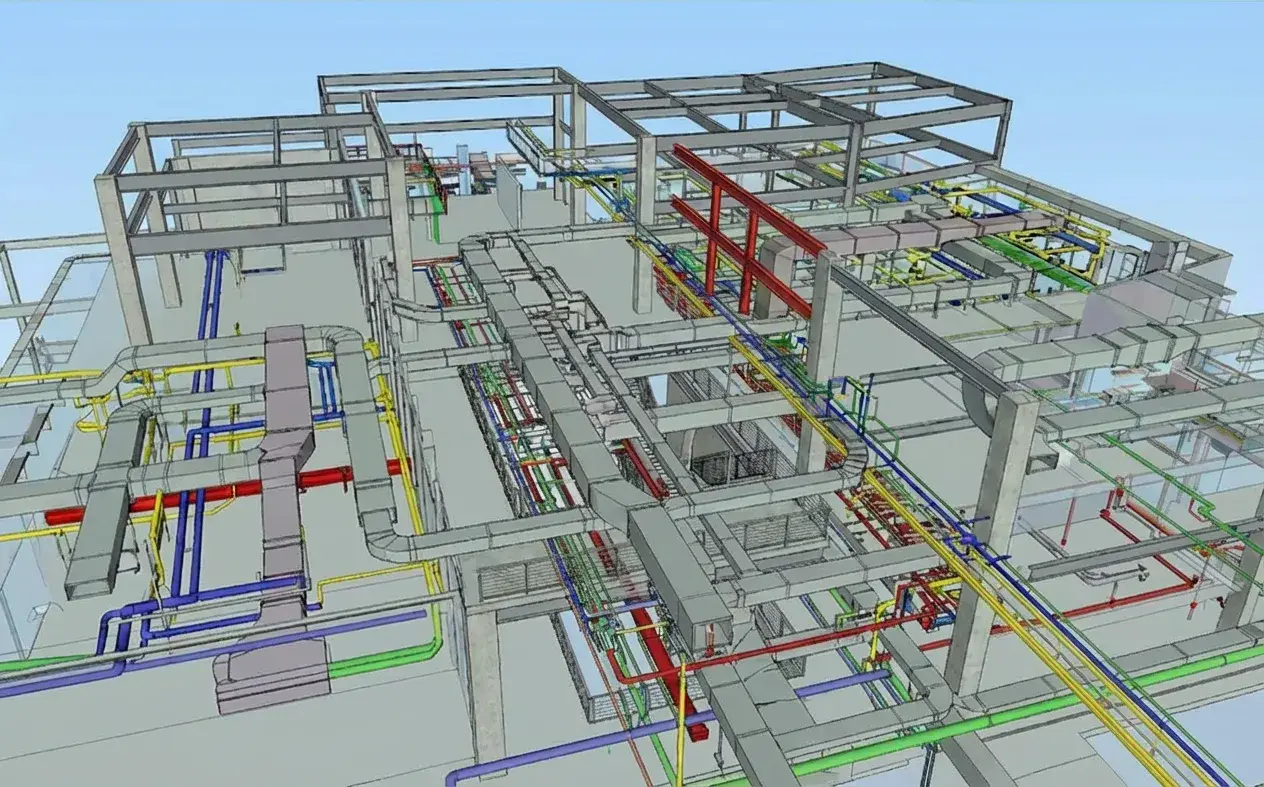
How We Work
How a civil package runs
From survey control and the engineer's design through to files issued into your CDE.
Scope and standards intake
We read your EIR or BEP, template, shared parameters and naming convention, then confirm in writing what we will model, at what Level of Development, and every assumption we had to make.
Template and content check
Your template is tested before we rely on it: worksets, view templates, filters, host behaviour and schedule drivers. A fault here multiplies across every sheet, so it is cheapest to find now.
Pilot package
One representative level, zone or system is produced end to end under full production QA, so you judge the real service before committing volume.
Discipline modelling
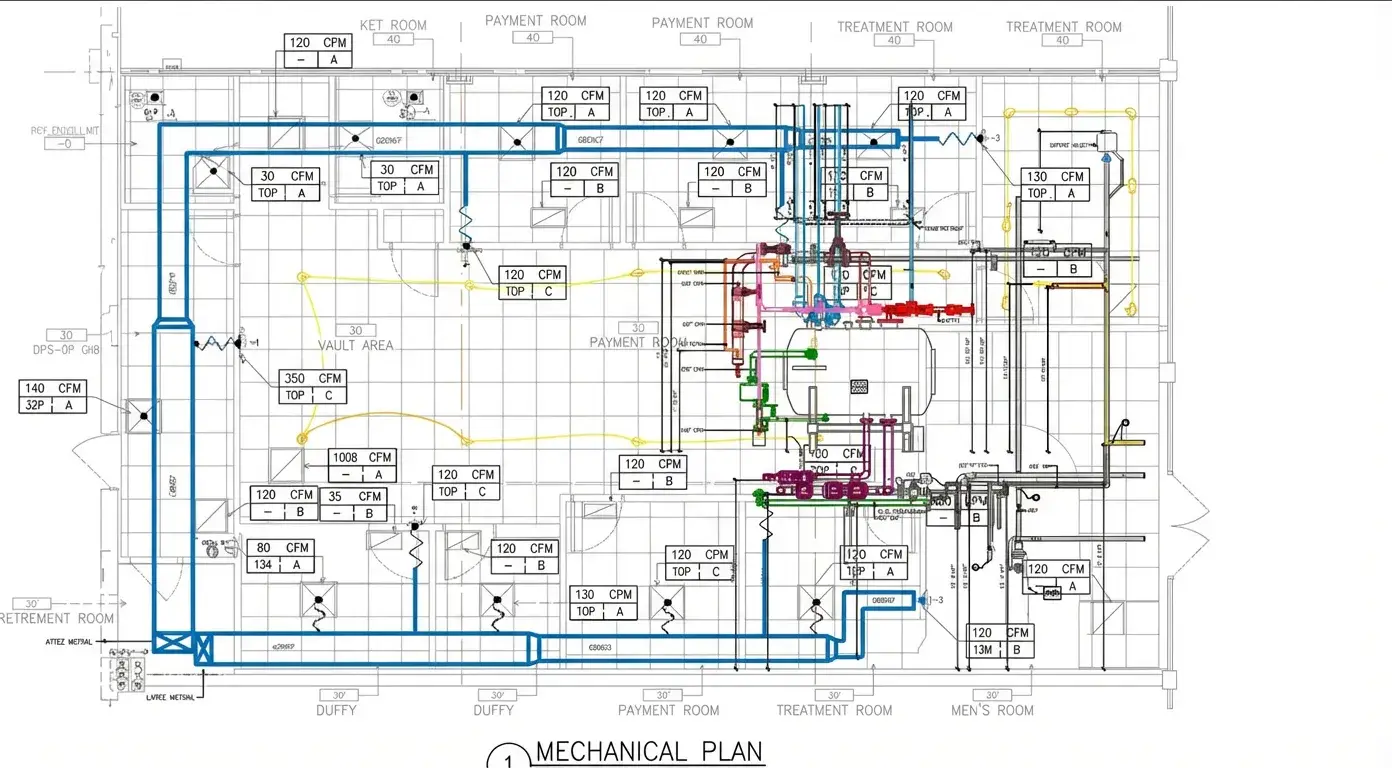
Architectural, structural, MEP and civil elements built to the agreed LOD in your template, with the geometry and data your downstream uses actually need.
Interdisciplinary check
Models are federated and reviewed against each other as we go, so conflicts surface during production rather than at the coordination milestone.
Documentation and data
Sheets, schedules and parameter data generated from the model, named and structured to your convention.
Three-gate QA
A modeller self-check against the project checklist, an independent reviewer who did not build it, then a lead sign-off against your standards and LOD.
Delivery into your CDE
Native and exchange files issued into ACC, BIM 360 or wherever you work, purged and audited, with the QA record attached.
Our Benefits
What you actually get
What changes when the site model is coordinated with the building rather than delivered beside it.
Reviewed by a registered architect
Aercon is architect-led — a registered architect oversees delivery, so your model is questioned on design and constructability, not only geometry. Sealing and professional responsibility stay with your professionals of record.
Your template, not ours
We work inside your template, shared parameters, naming convention and BIM Execution Plan. Nothing comes back needing to be re-mapped to your standard.
Modelled for the use, not the picture
Elements are built to the agreed Level of Development with the data your schedules and downstream trades actually need, so the model survives past the render.
Cross-discipline checks during production
We federate and check as we go rather than waiting for the coordination milestone, so conflicts are found while they are still cheap to fix.
A QA record, not a QA claim
Three gates before anything leaves: modeller self-check, an independent reviewer who did not build it, then lead sign-off. The signed checklist ships with the deliverable.
Your drawings stay yours
NDA before we receive anything, access limited to the named project team, and we never reuse a client's models, families or drawings for anyone else.
Our Work
Civil & Utilities Projects
Site, utility and infrastructure work from recent packages.
Sectors
Industries We Serve
Delivering BIM excellence across diverse sectors with tailored solutions.
FAQ
Frequently Asked Questions
Need a site and utilities model coordinated?
Send the survey, the civil drawings and the building models, and we will scope it.