Services
Architectural BIM Services
High-quality architectural modeling from concept through construction, delivered with precision and coordination-ready accuracy.
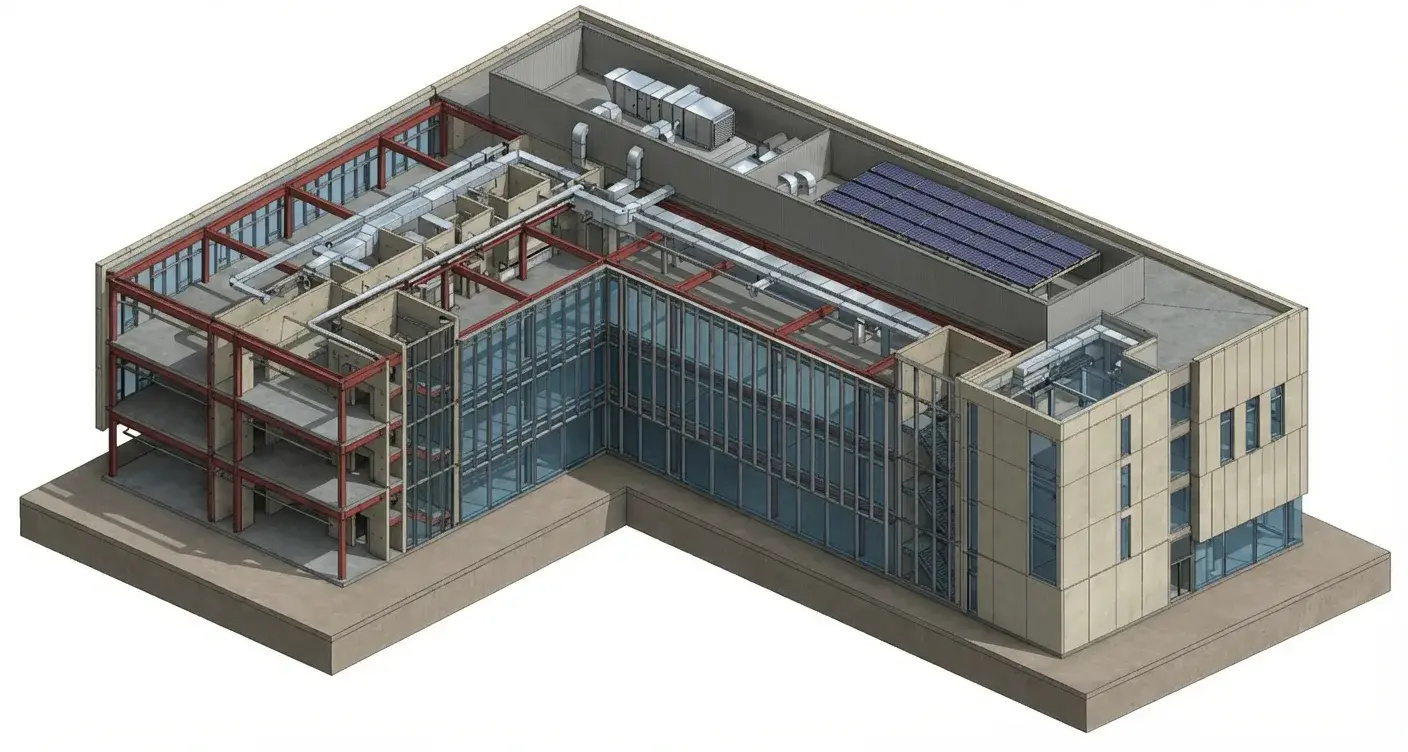
Modelled for What Happens Next
Most architectural models are judged on how they read in a view. We build them for what comes after — a coordination round, a sheet set, a schedule that has to total correctly. Element category, hosting and type naming are decided against your template before production starts, rather than repaired once the package is halfway out.
We work as a task team inside your BIM Execution Plan and your CDE. Design authority stays with your professionals of record, who seal the drawings. We produce the model, the documentation and the data behind them, to the Level of Development you specify.
Level of Development
From concept to as-built
Conceptual massing and spatial relationships
Generic placeholders with approximate dimensions
Specific elements with accurate geometry
Construction-level detail with connections
Fabrication-ready with assembly details
As-built verified field conditions
What We Offer
Architectural Scope
Where our architectural teams pick up work, from early design through to the library behind it.
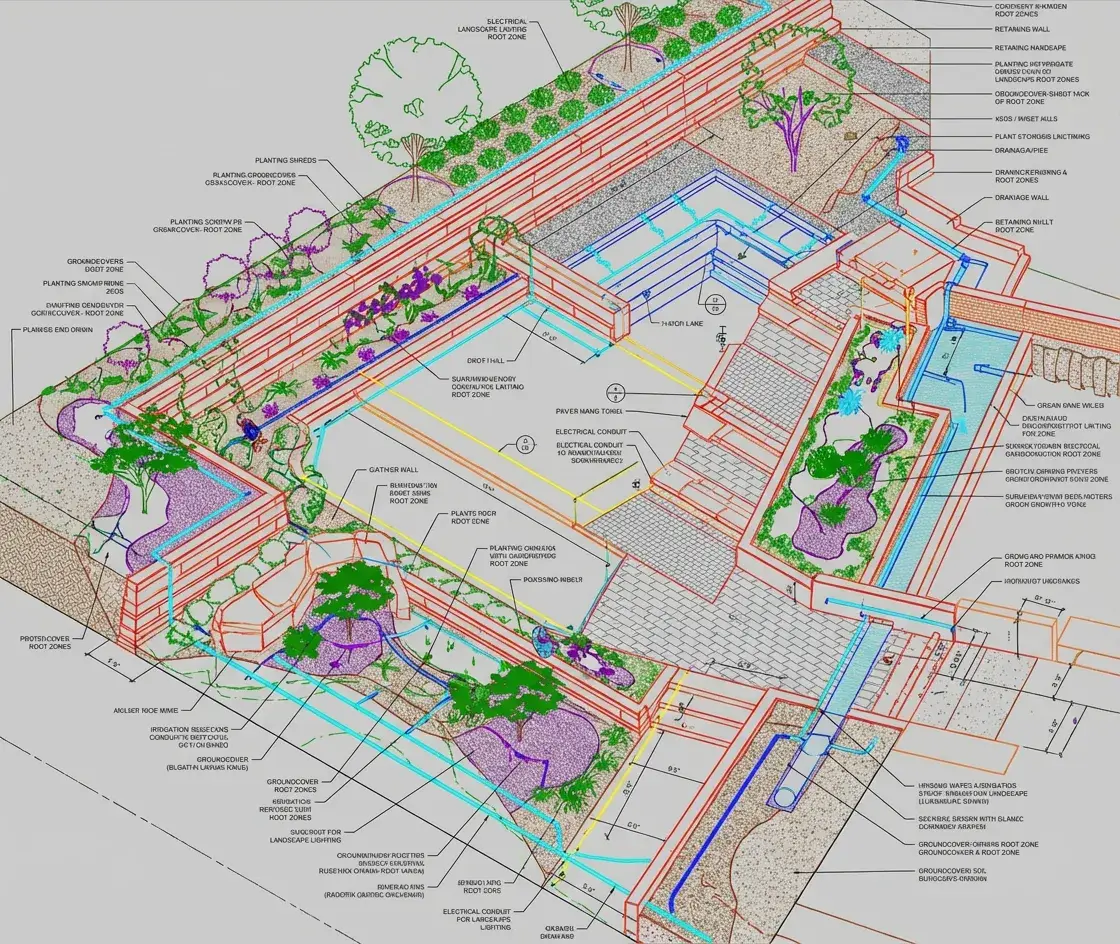
Design-stage modelling
Concept and design-development models built in your template from the start, so the geometry carries into documentation instead of being rebuilt at the next stage.
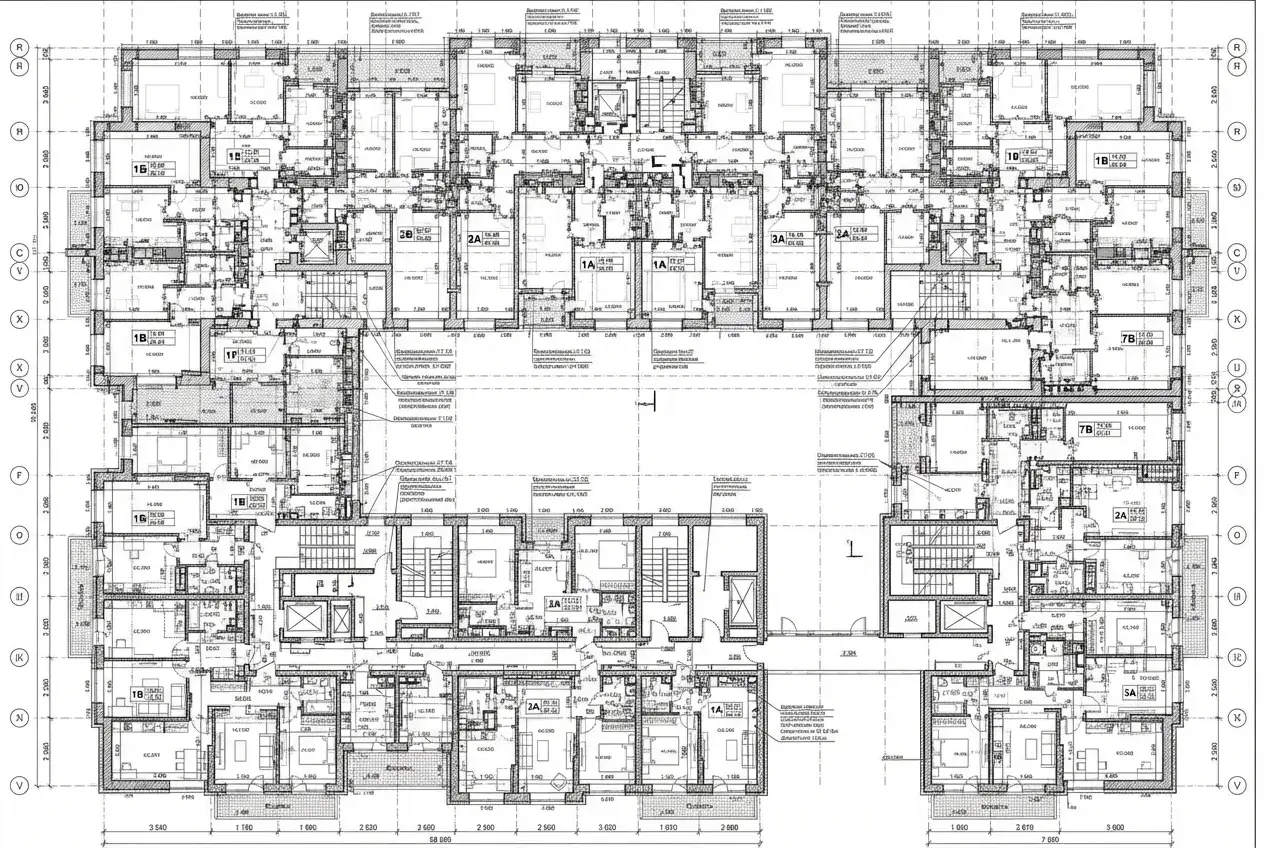
Construction documentation
Sheet sets generated from the model to your title block, annotation and naming standard, with schedules driven by model data rather than typed by hand.
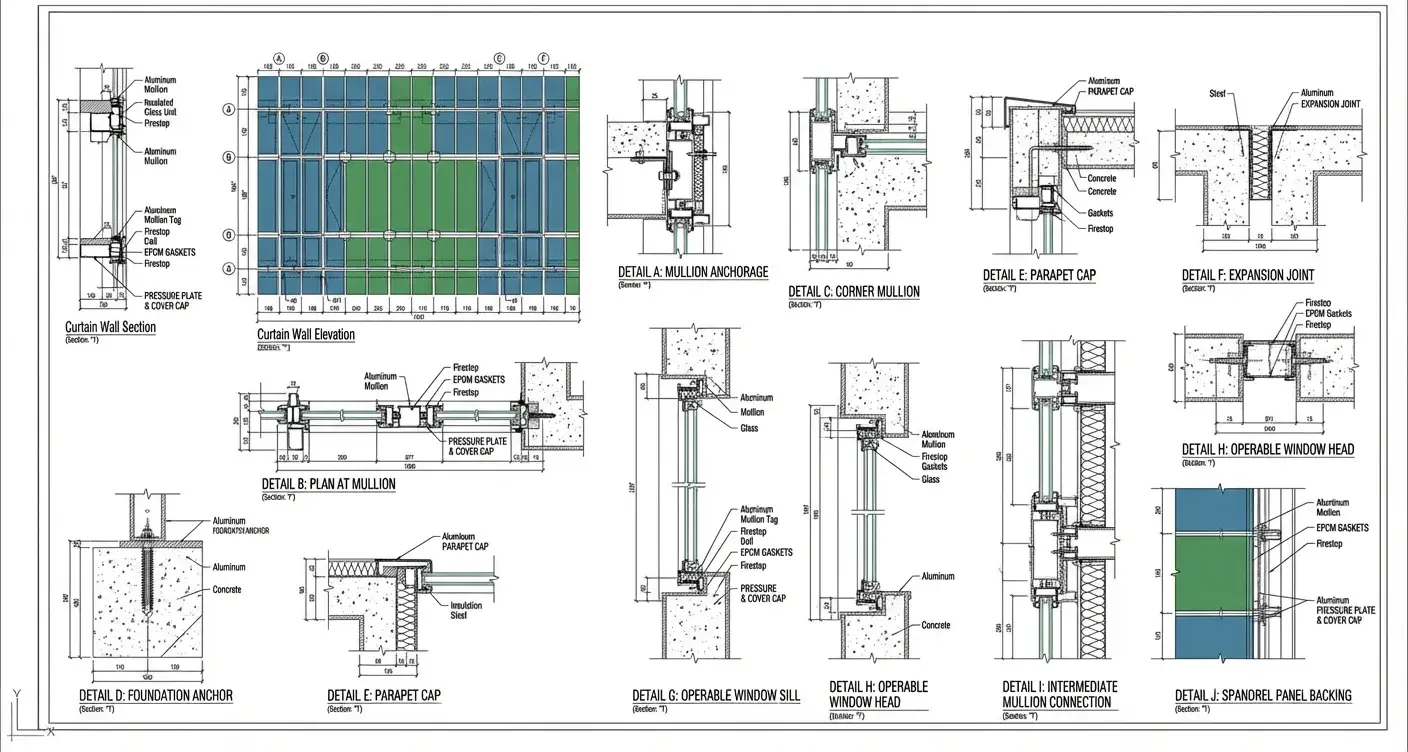
Facade and envelope
Exterior wall assemblies, curtain wall and roof build-ups modelled layer by layer, so the envelope reads correctly in section and holds up in coordination.
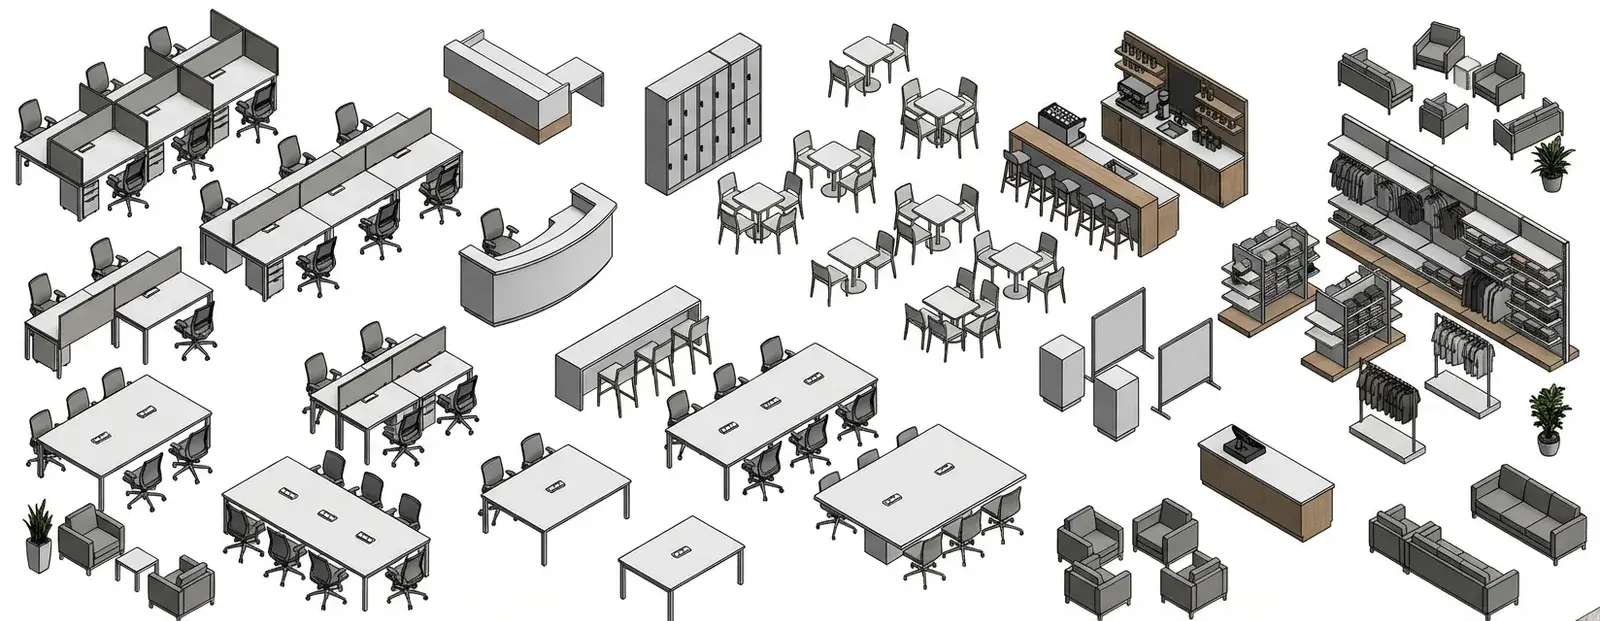
Architectural families and templates
Parametric families and project templates built to an agreed shared-parameter schema, then flexed through their range before they reach your live model.
How We Work
How an architectural package runs
From your EIR and template through to files issued into your CDE.
Scope and standards intake
We read your EIR or BEP, template, shared parameters and naming convention, then confirm in writing what we will model, at what Level of Development, and every assumption we had to make.
Template and content check
Your template is tested before we rely on it: worksets, view templates, filters, host behaviour and schedule drivers. A fault here multiplies across every sheet, so it is cheapest to find now.
Pilot package
One representative level, zone or system is produced end to end under full production QA, so you judge the real service before committing volume.
Discipline modelling
Architectural, structural, MEP and civil elements built to the agreed LOD in your template, with the geometry and data your downstream uses actually need.
Interdisciplinary check
Models are federated and reviewed against each other as we go, so conflicts surface during production rather than at the coordination milestone.
Documentation and data
Sheets, schedules and parameter data generated from the model, named and structured to your convention.
Three-gate QA
A modeller self-check against the project checklist, an independent reviewer who did not build it, then a lead sign-off against your standards and LOD.
Delivery into your CDE
Native and exchange files issued into ACC, BIM 360 or wherever you work, purged and audited, with the QA record attached.
Our Benefits
What you actually get
What architect-led production changes about an architectural model.
Reviewed by a registered architect
Aercon is architect-led — a registered architect oversees delivery, so your model is questioned on design and constructability, not only geometry. Sealing and professional responsibility stay with your professionals of record.
Your template, not ours
We work inside your template, shared parameters, naming convention and BIM Execution Plan. Nothing comes back needing to be re-mapped to your standard.
Modelled for the use, not the picture
Elements are built to the agreed Level of Development with the data your schedules and downstream trades actually need, so the model survives past the render.
Cross-discipline checks during production
We federate and check as we go rather than waiting for the coordination milestone, so conflicts are found while they are still cheap to fix.
A QA record, not a QA claim
Three gates before anything leaves: modeller self-check, an independent reviewer who did not build it, then lead sign-off. The signed checklist ships with the deliverable.
Your drawings stay yours
NDA before we receive anything, access limited to the named project team, and we never reuse a client's models, families or drawings for anyone else.
Our Work
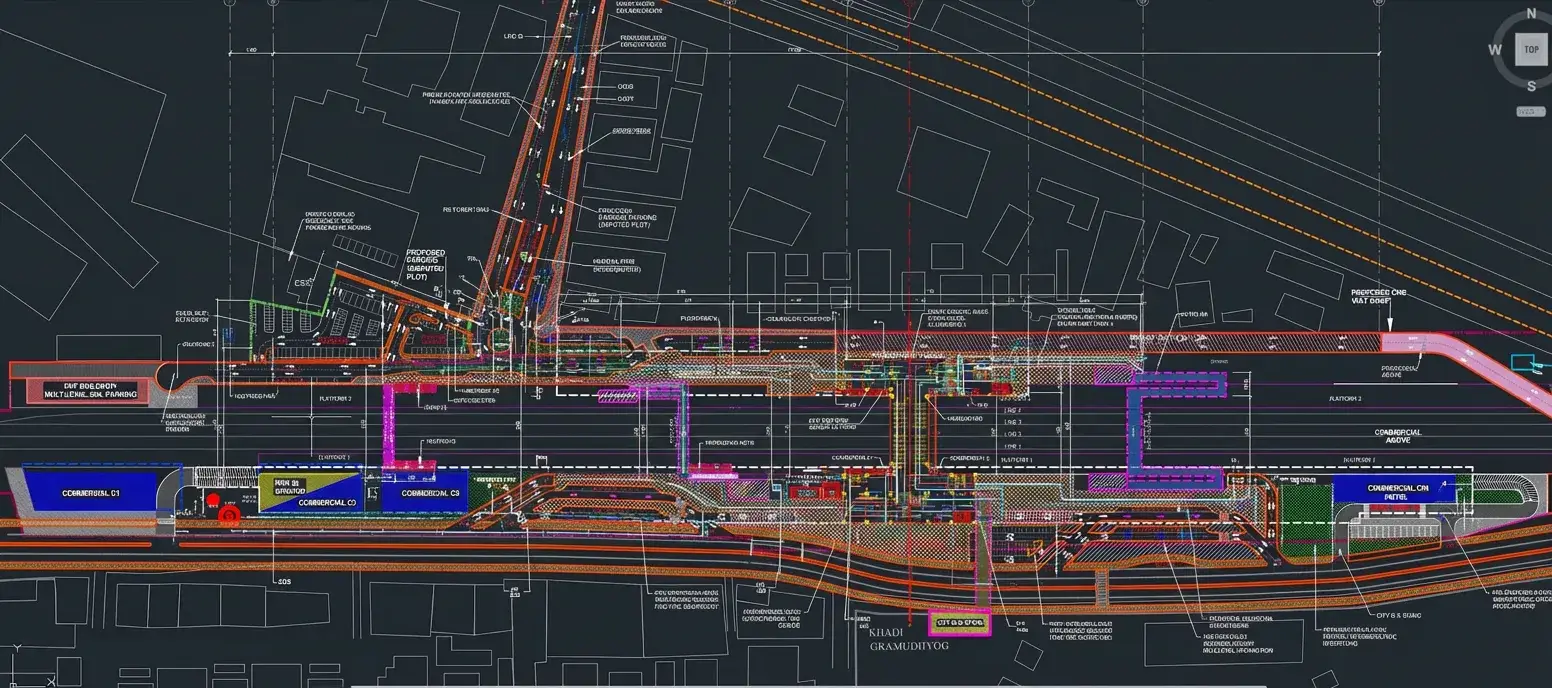
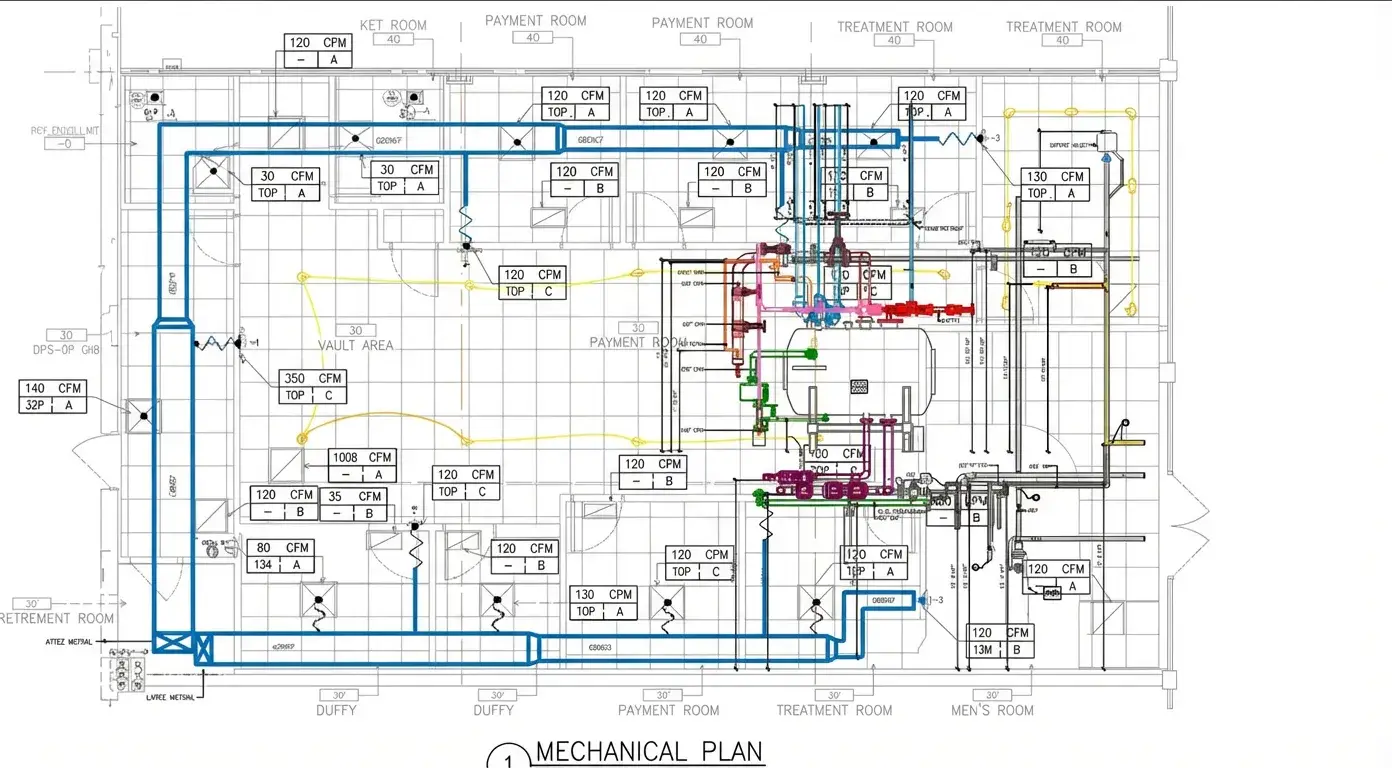
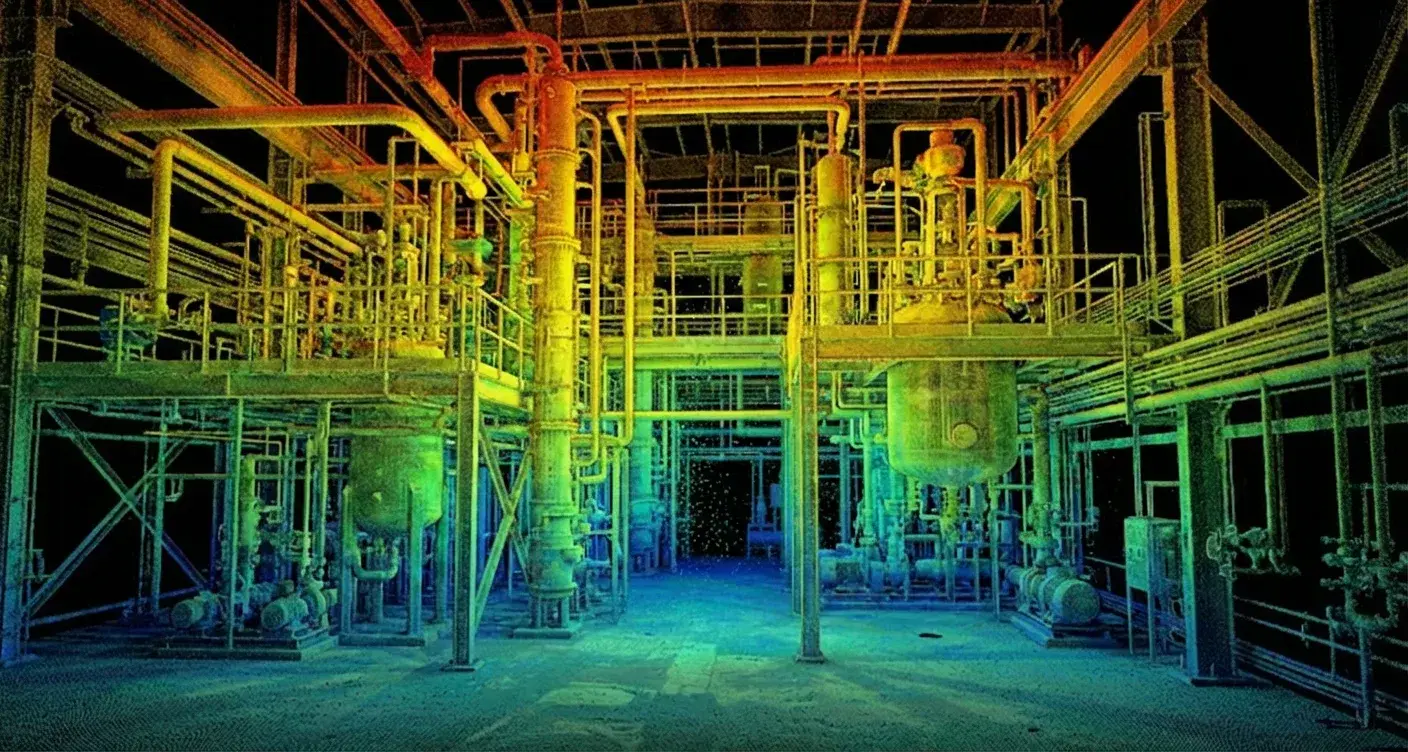
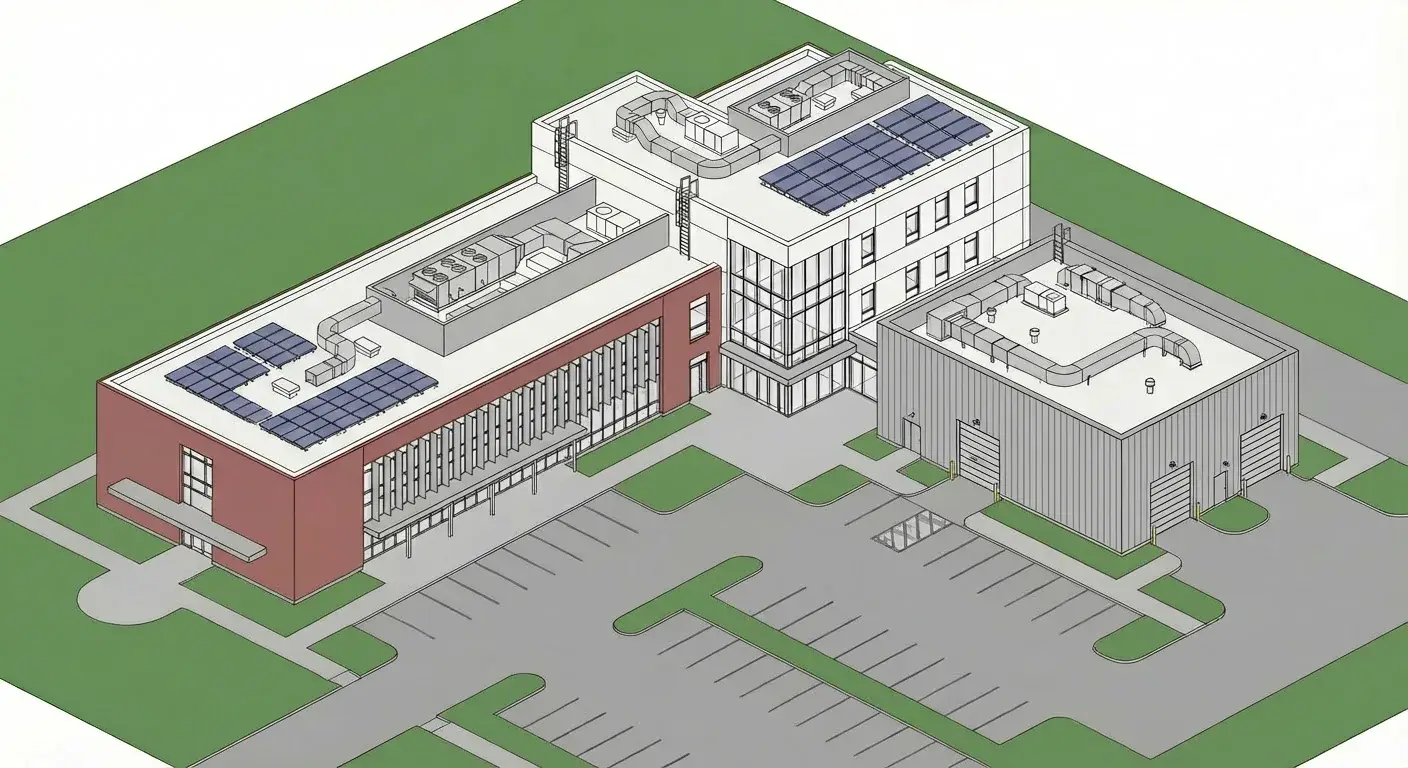
Architectural BIM Projects
Modelling and documentation work from recent architectural packages.
Sectors
Industries We Serve
Delivering BIM excellence across diverse sectors with tailored solutions.
FAQ
Frequently Asked Questions
Need an architectural package modelled?
Send the template, the EIR and one representative area, and we will come back with a scope and a pilot.