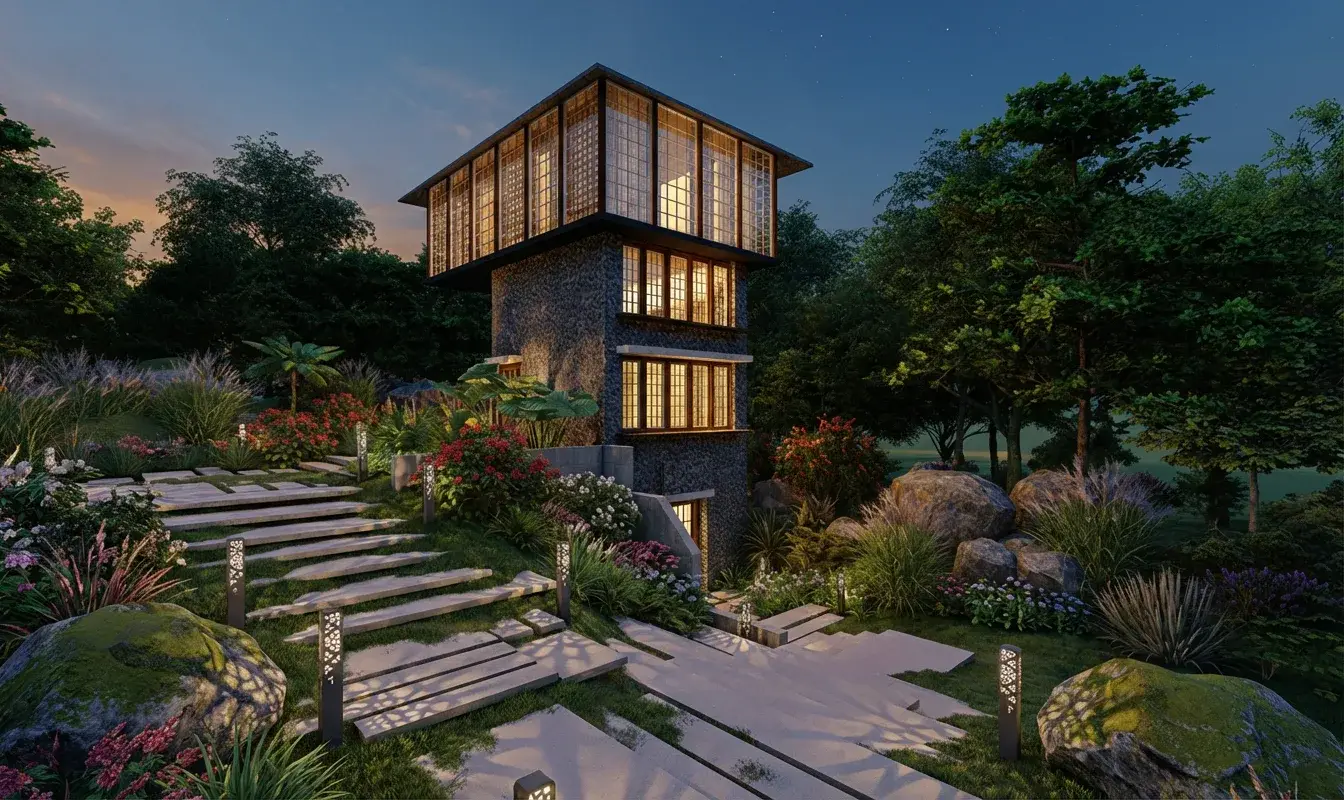
Highlights
Scale
23,000 sq.ft
Client
Excalibur Associates Inc
Status
Completed
Location
Ellijay, Georgia, USA
Overview
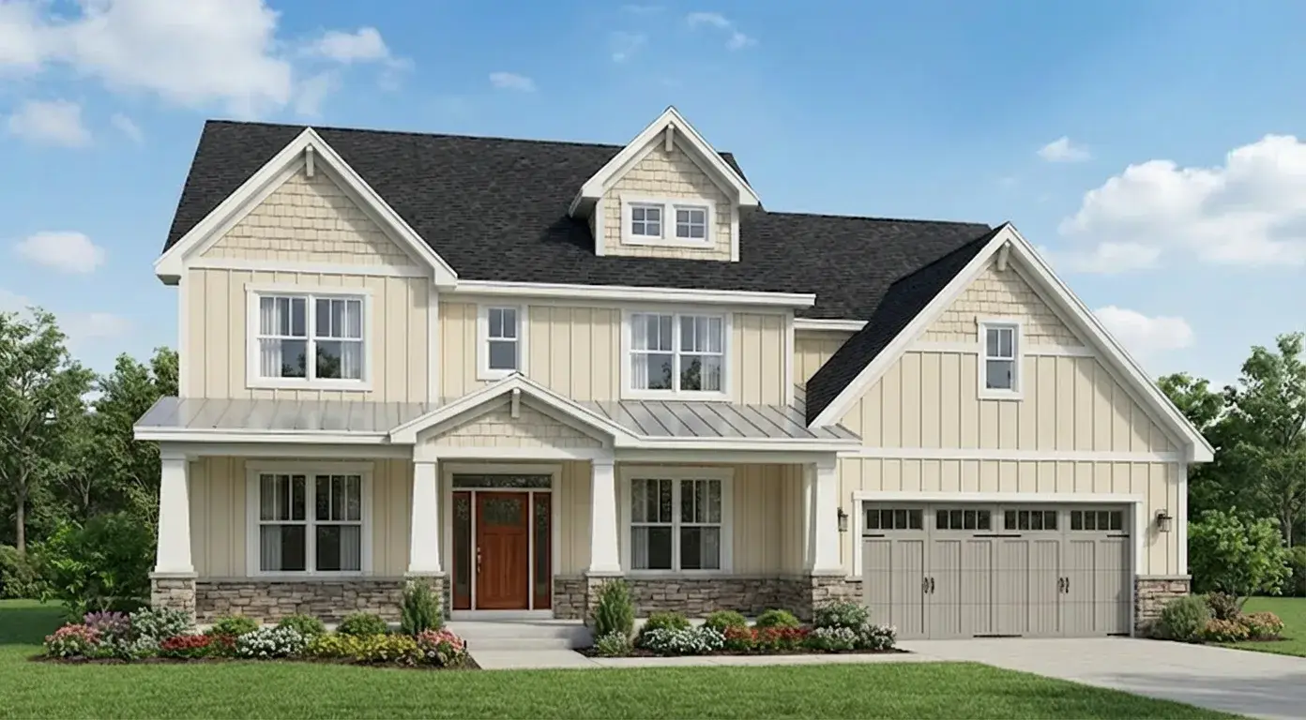
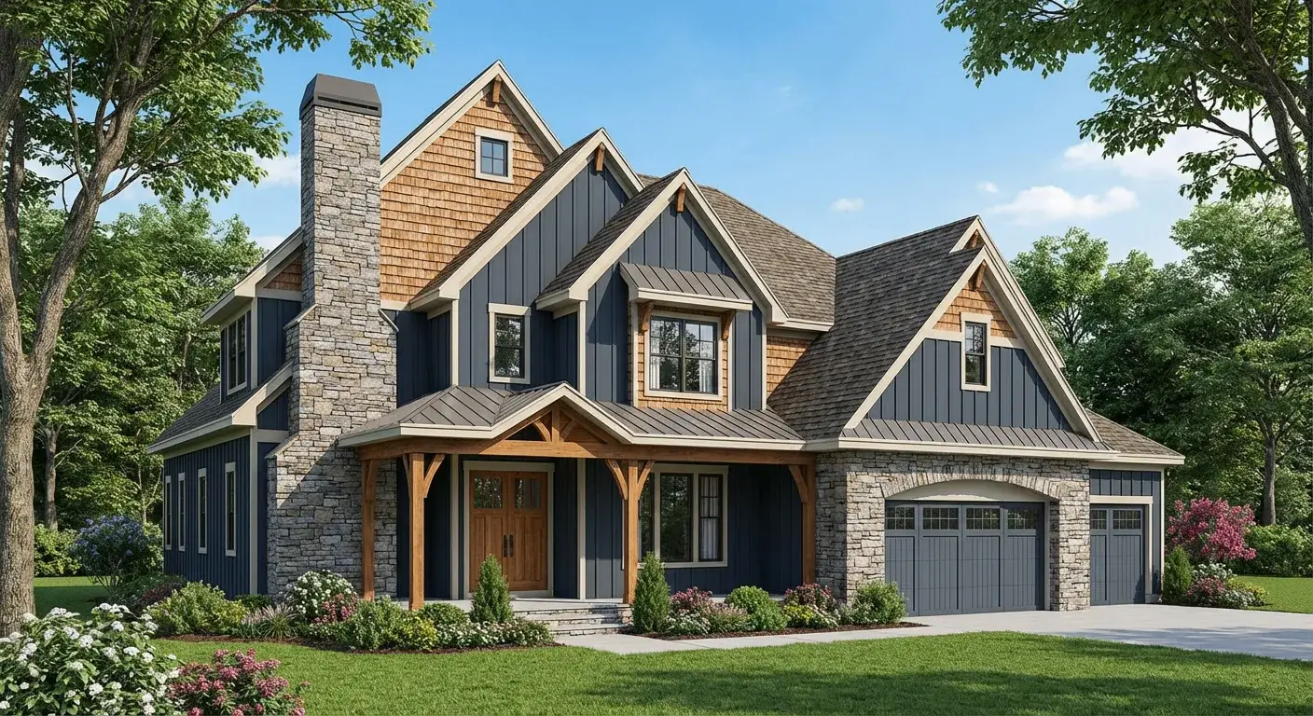
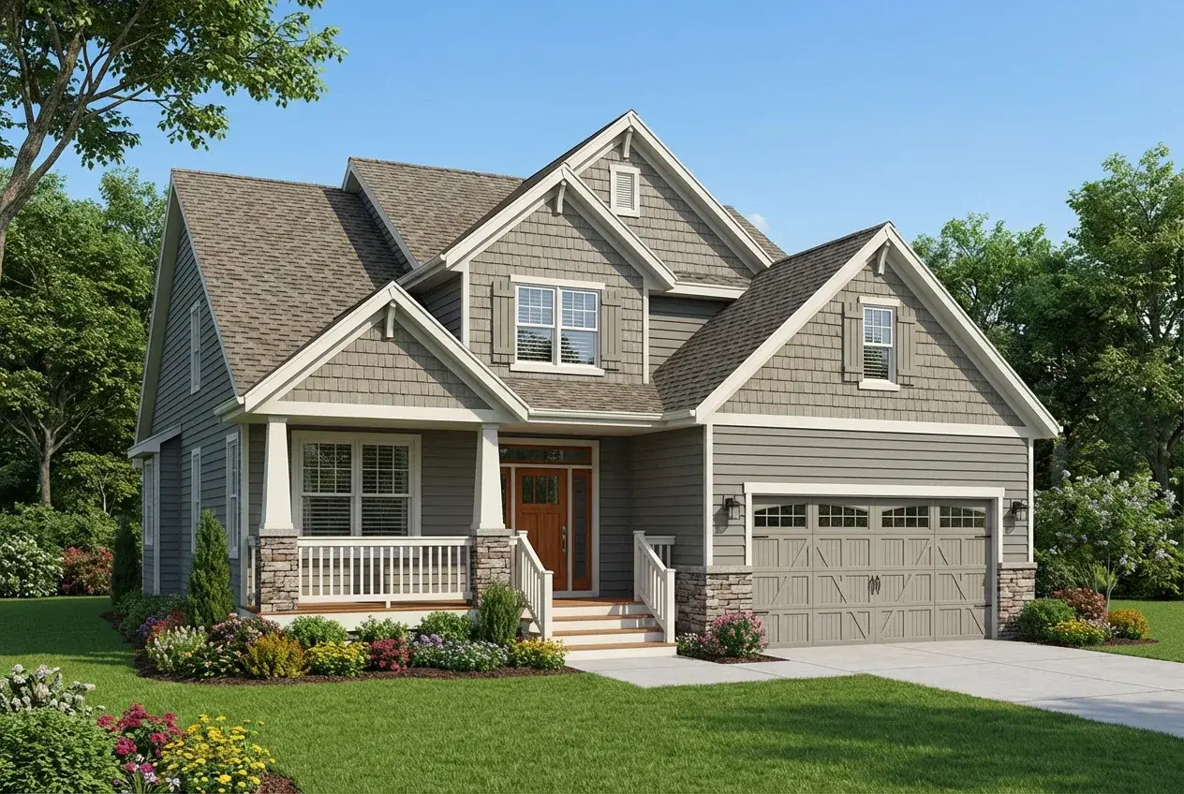
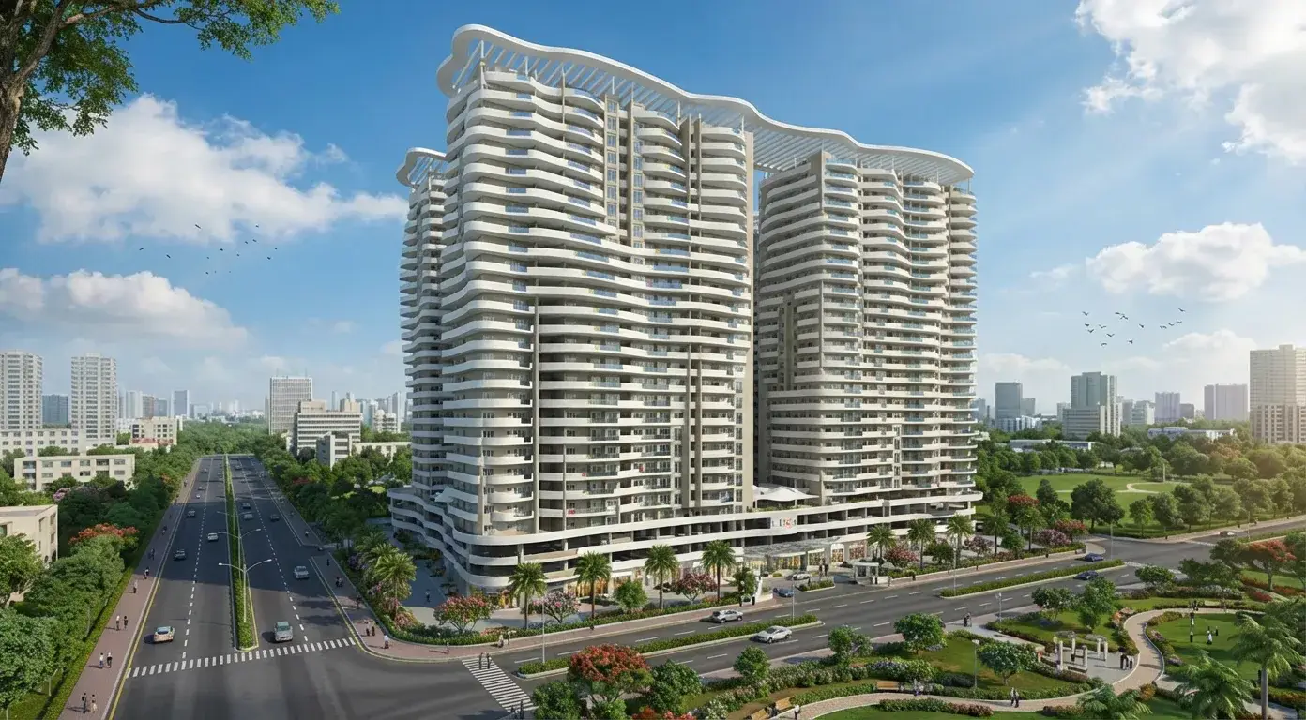
A mid rise residential tower project where support was provided to the design process through structured BIM modeling at LOD 200. The scope focused on developing a coordinated Architectural BIM model that reflected design intent while maintaining clarity and consistency for further development. During the schematic design phase, multiple design options were explored and refined, with detailed three dimensional renderings produced to support client review and decision making. The BIM model also served as a reliable basis for approval drawings, ensuring alignment with regulatory requirements and facilitating smooth submission and review processes.
Deliverables
- BIM modeling LOD 200
- Schematic design options and renders
- Approval drawings support
Gallery
Build Better, Faster
Partner with Aercon Infratech for your next project. Our team of BIM experts is ready to deliver precision-driven results that meet your standards and timeline.