Highlights
Scale
65,200 sq.ft
Client
LDG Group
Status
Completed
Location
Zhejiang, China
Overview
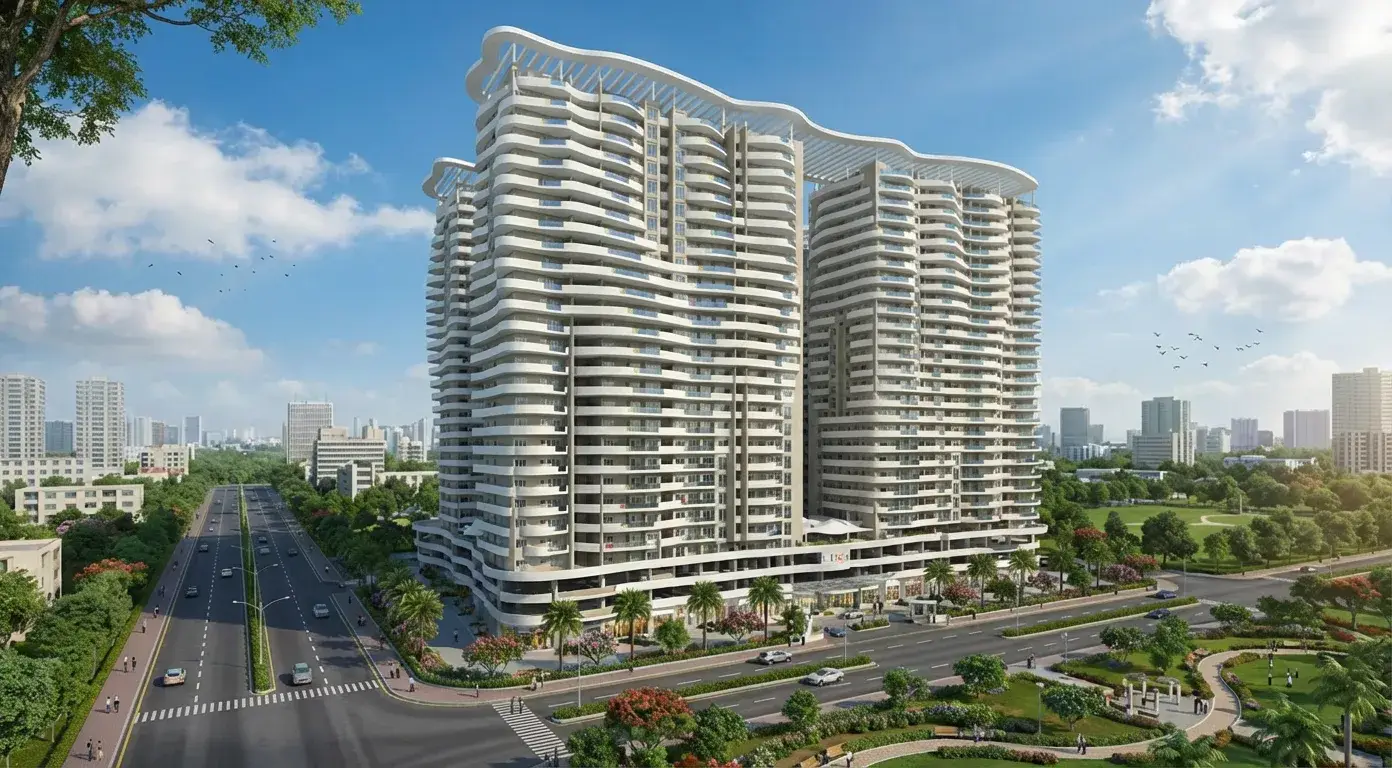
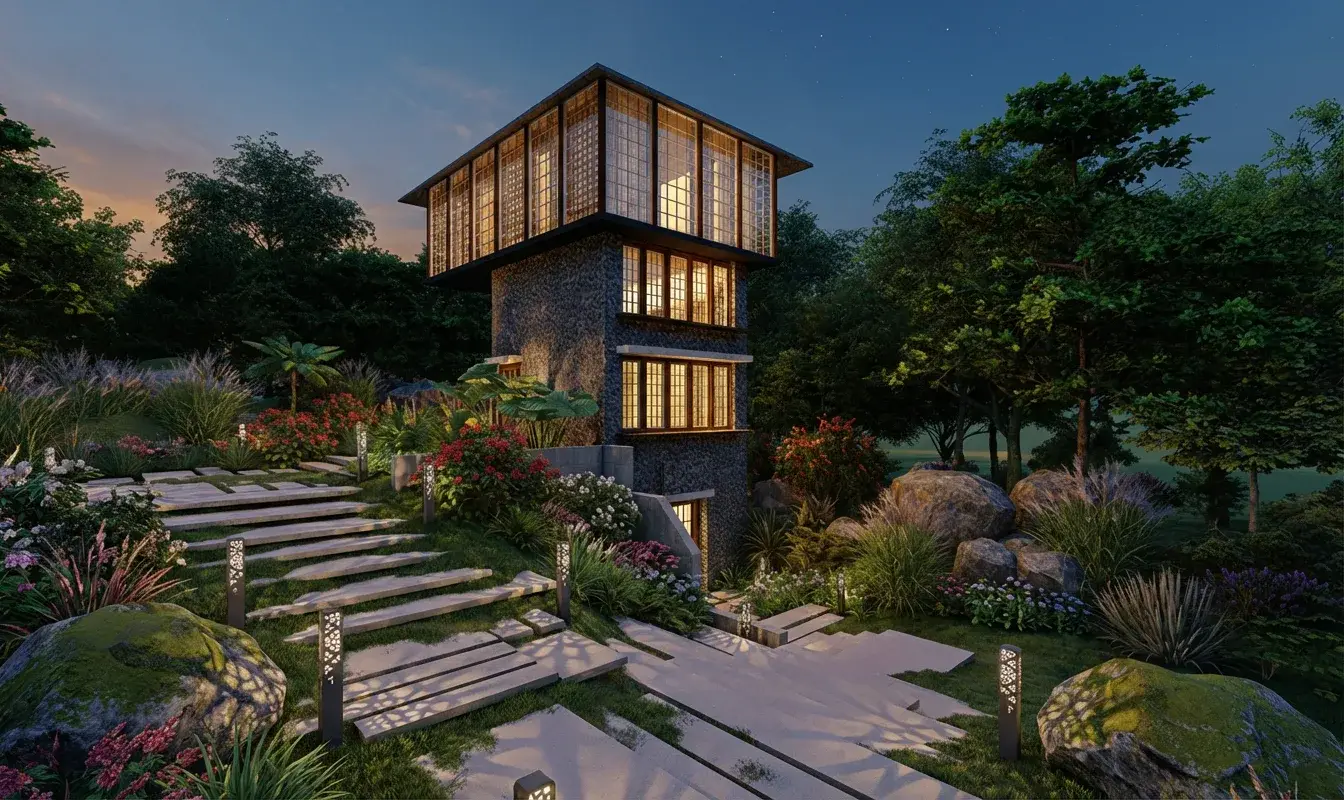
A large scale mixed use development project where BIM was used to support the design and delivery through integrated Architectural and MEP BIM modeling. The work involved developing a coordinated digital model that aligned spatial design intent with building services while maintaining consistency across disciplines. Structural coordination support was provided to ensure evolving design intent remained technically feasible and constructible. Facade design coordination was carried out across multiple phases, with design components developed, iterated, and refined through schematic design and design development phases. Quality three dimensional renderings and visual outputs were generated to support design evaluation, stakeholder presentations, and decision making. The coordinated BIM environment also supported the preparation of construction documentation, ensuring a smooth transition from design to execution while minimizing coordination risks and improving overall project clarity.
Deliverables
- Architectural and MEP BIM modeling
- Structural coordination support
- Construction documentation BIM
- Facade design coordination
Gallery
Build Better, Faster
Partner with Aercon Infratech for your next project. Our team of BIM experts is ready to deliver precision-driven results that meet your standards and timeline.