Highlights
Scale
24,000 sq.ft
Client
Private Client
Status
Completed
Location
San Diego, California, USA
Overview
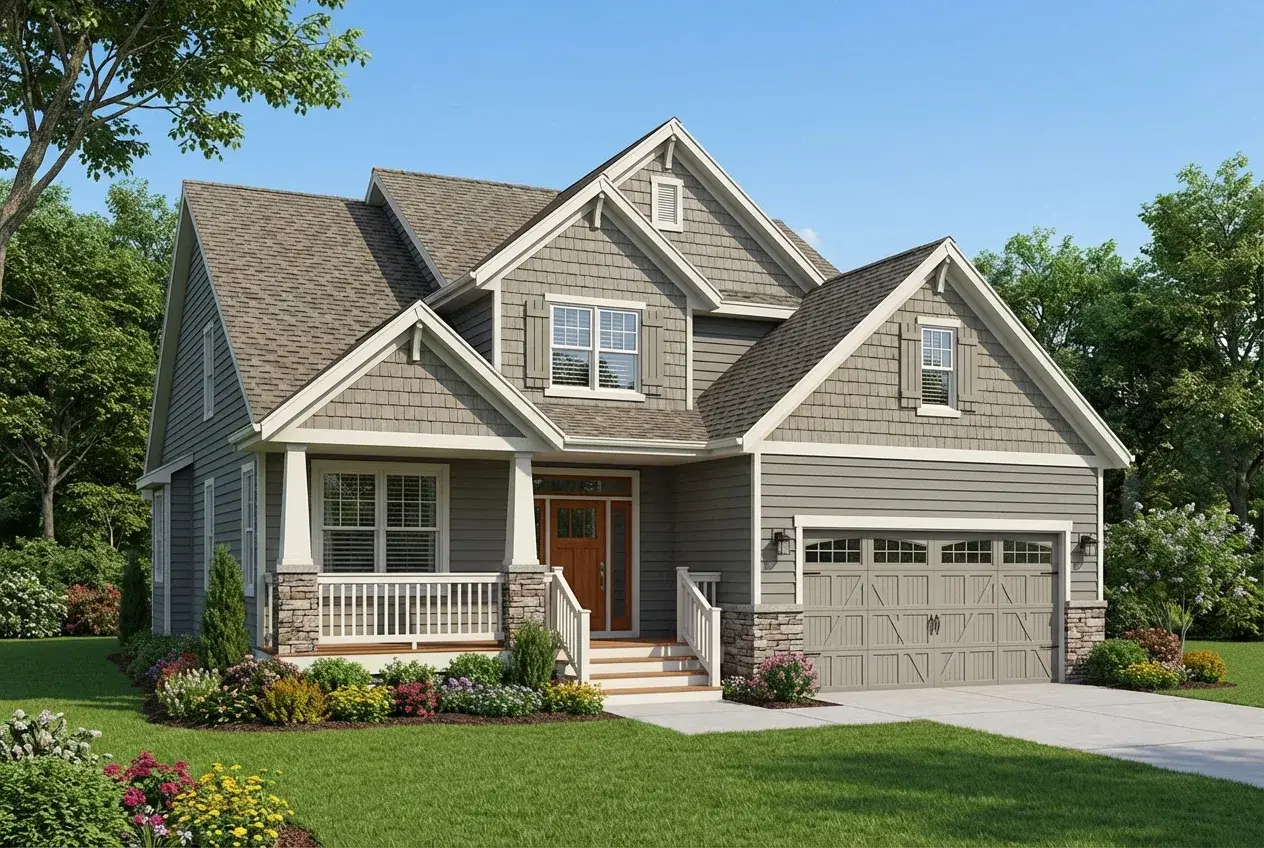
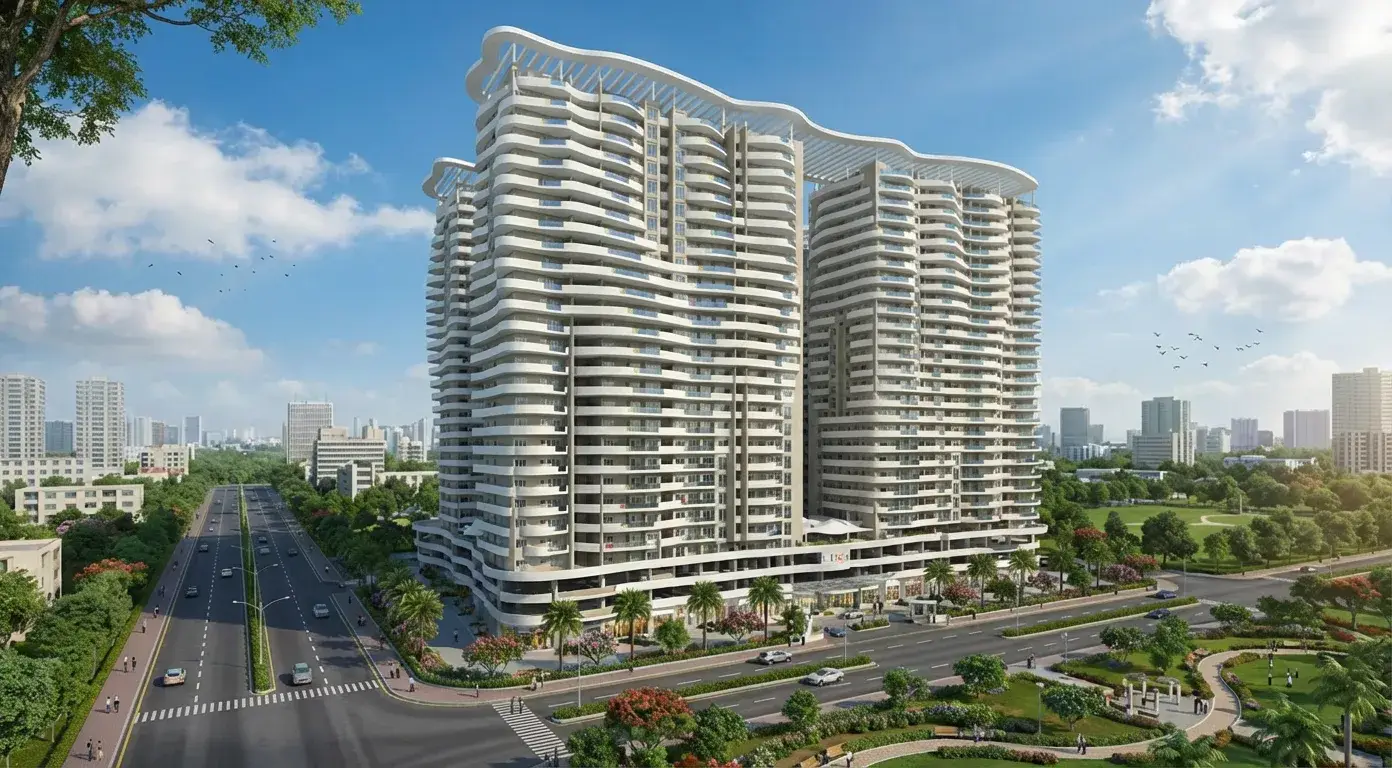
A high end residential project where a coordinated Architectural and Structural BIM model was developed to support design clarity and constructability. The work focused on creating a precise and structured digital representation of the building that aligned with architectural intent and structural feasibility. The BIM model formed the basis for a complete approval drawing set, ensuring compliance with regulatory requirements and supporting smooth submission and review. Additionally, a detailed construction ready BIM was prepared to support on site execution, minimizing coordination risks and improving overall build accuracy.
Deliverables
- Architectural and Structural BIM
- Approval drawing set
- Detailed construction BIM
Gallery
Related Works
See more projects related to Residential
Build Better, Faster
Partner with Aercon Infratech for your next project. Our team of BIM experts is ready to deliver precision-driven results that meet your standards and timeline.