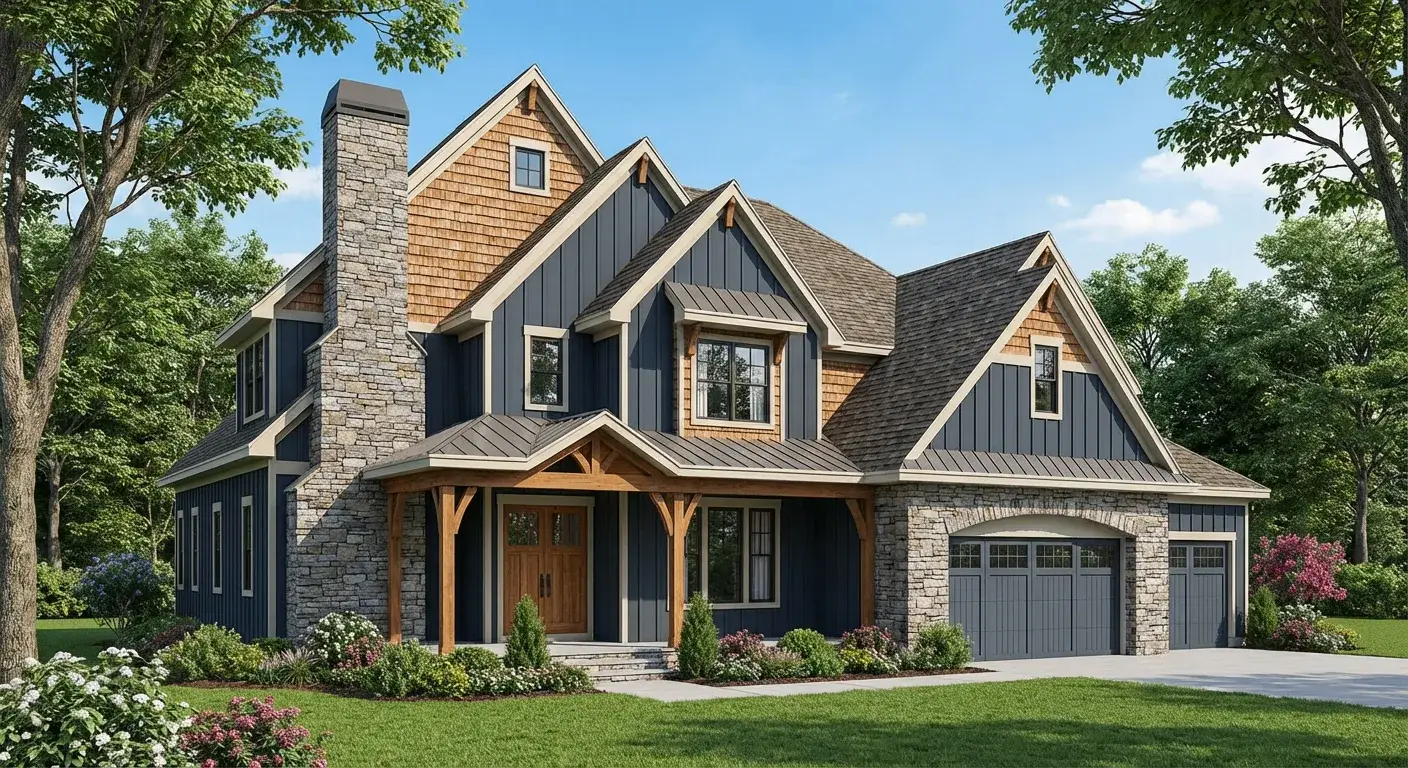
Highlights
Scale
18,000 sq.ft
Client
Private Client
Status
Completed
Location
Houston, Texas, USA
Overview
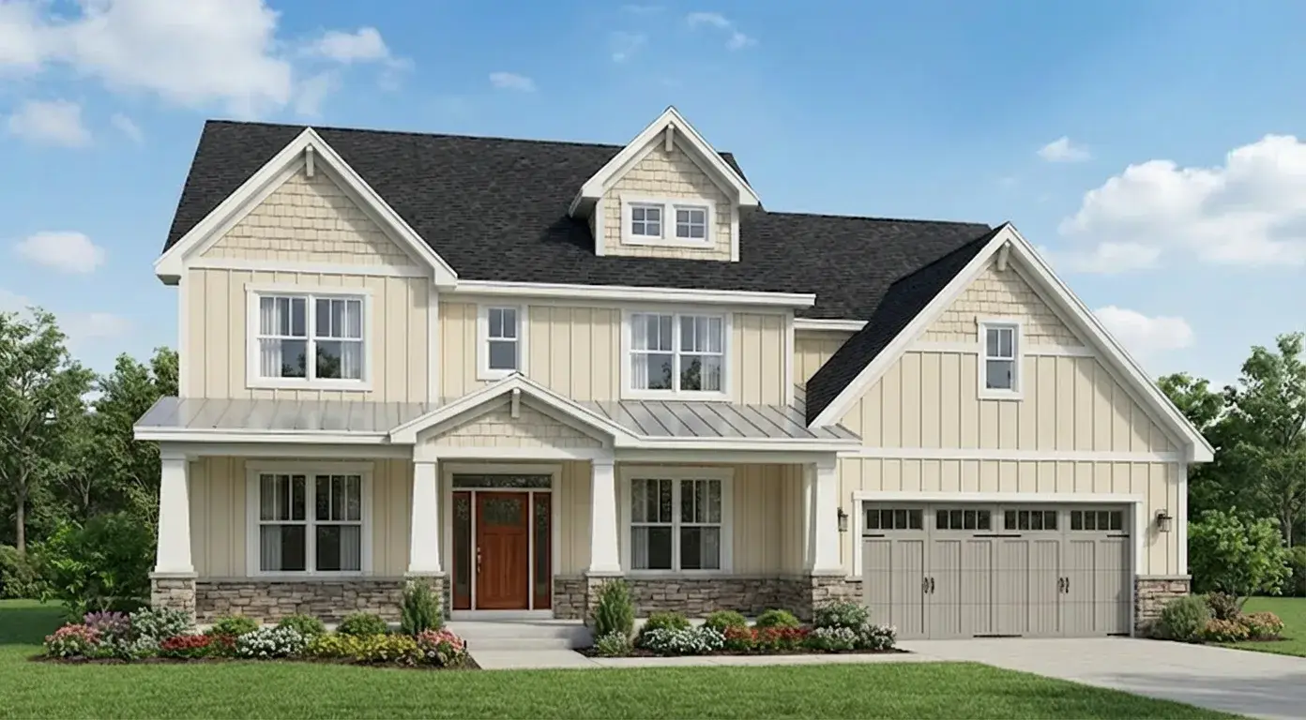
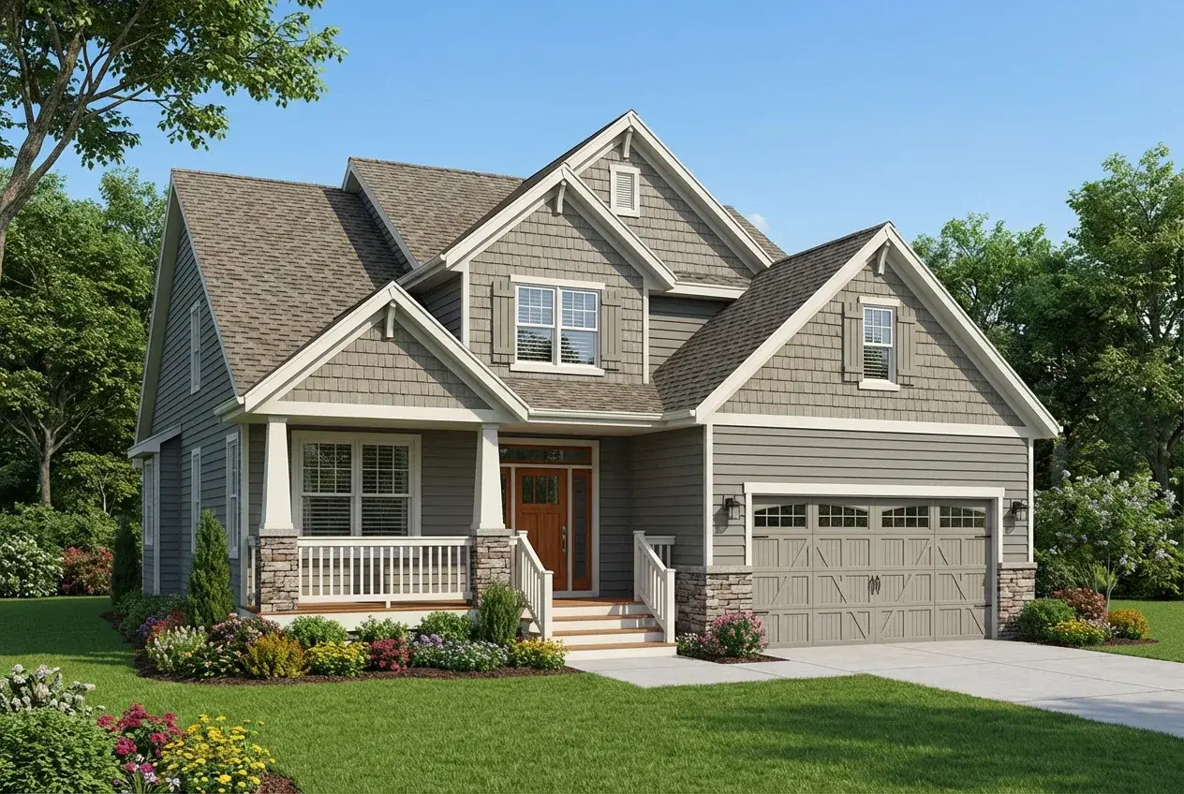
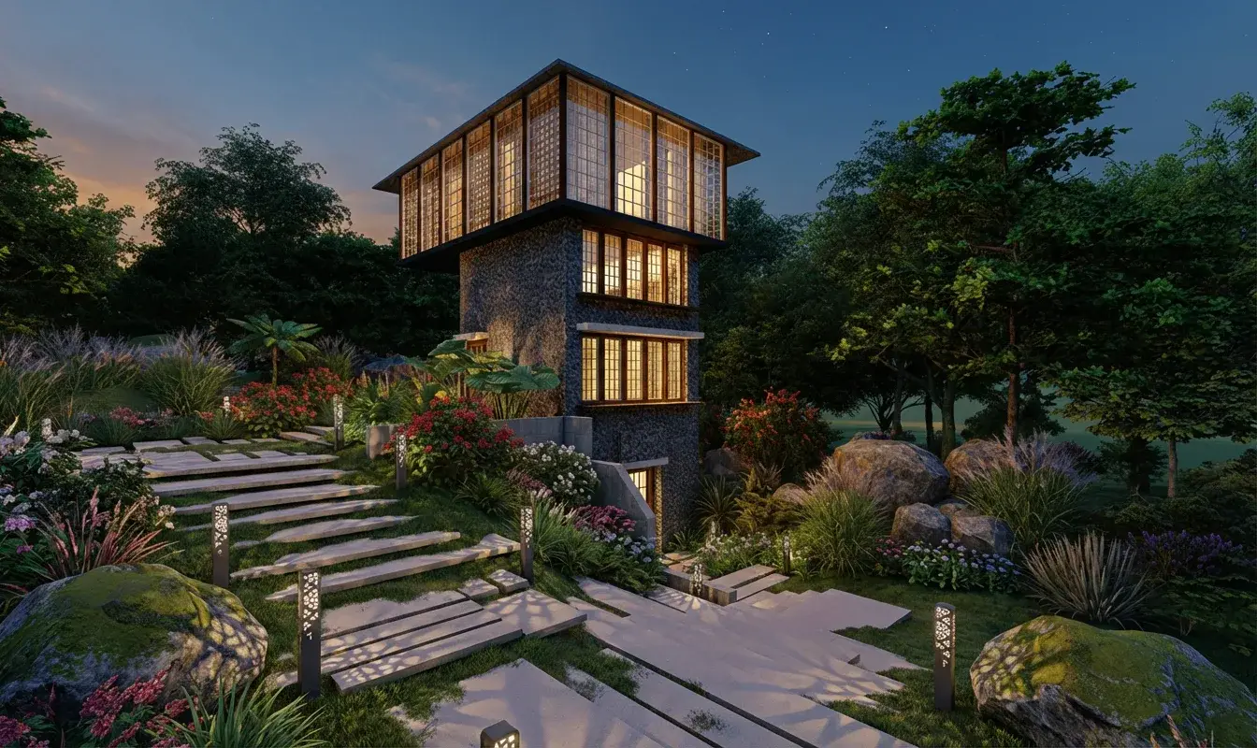
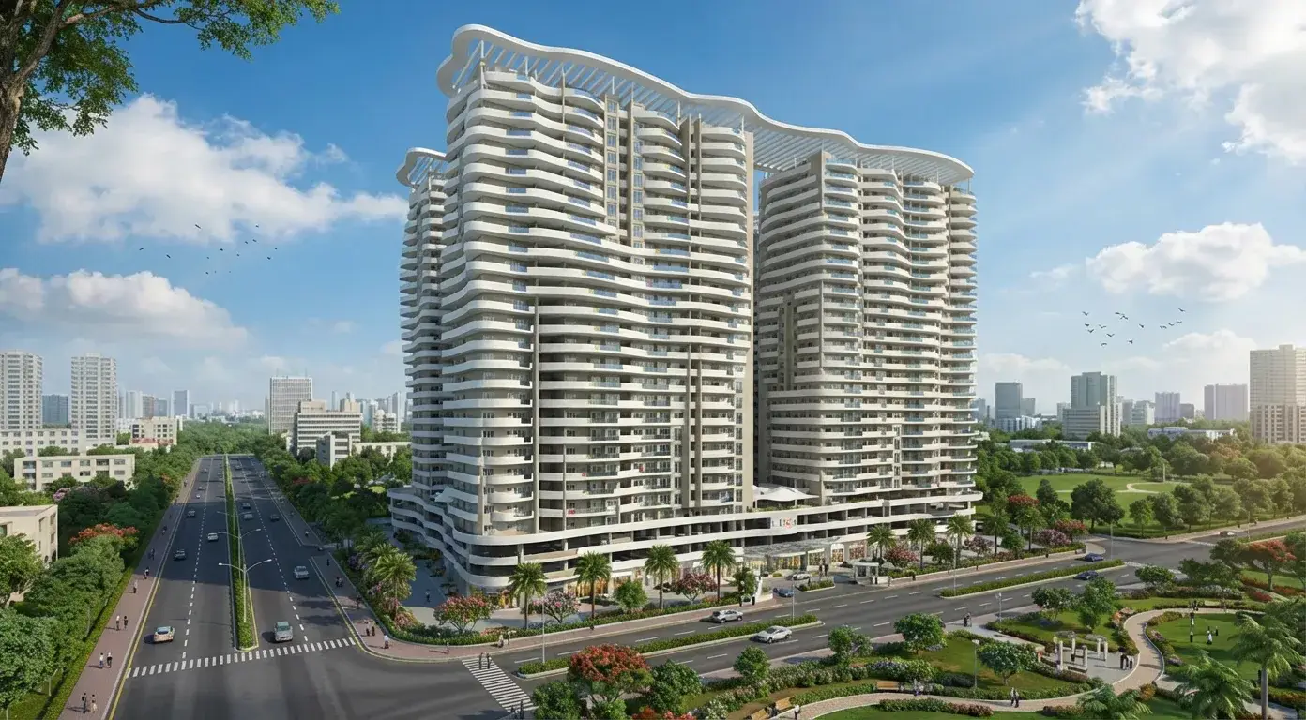
A high end residential project where a coordinated Architectural and Structural BIM model was developed to support design clarity and constructability. The work focused on creating a precise and structured digital representation of the building that aligned with architectural intent and structural feasibility. The BIM model formed the basis for a complete approval drawing set, ensuring compliance with regulatory requirements and smooth submission. Additionally, a detailed construction ready BIM was prepared to support on site execution, minimizing coordination risks and improving overall build accuracy.
Deliverables
- Architectural and Structural BIM
- Approval drawing set
- Detailed construction BIM
Gallery
Build Better, Faster
Partner with Aercon Infratech for your next project. Our team of BIM experts is ready to deliver precision-driven results that meet your standards and timeline.