Highlights
Scale
19,500 sq.ft
Client
Private Client
Status
Completed
Location
Jacksonville, Florida
Overview
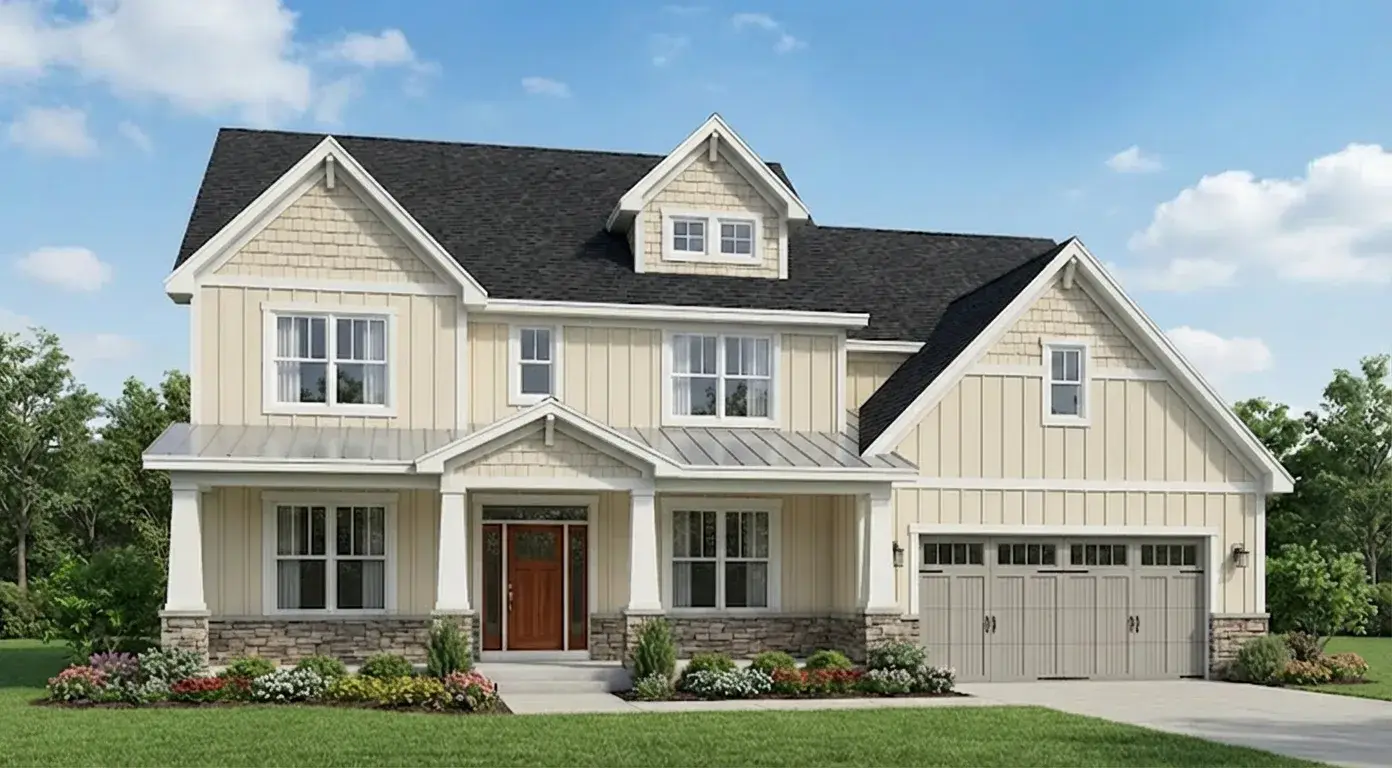
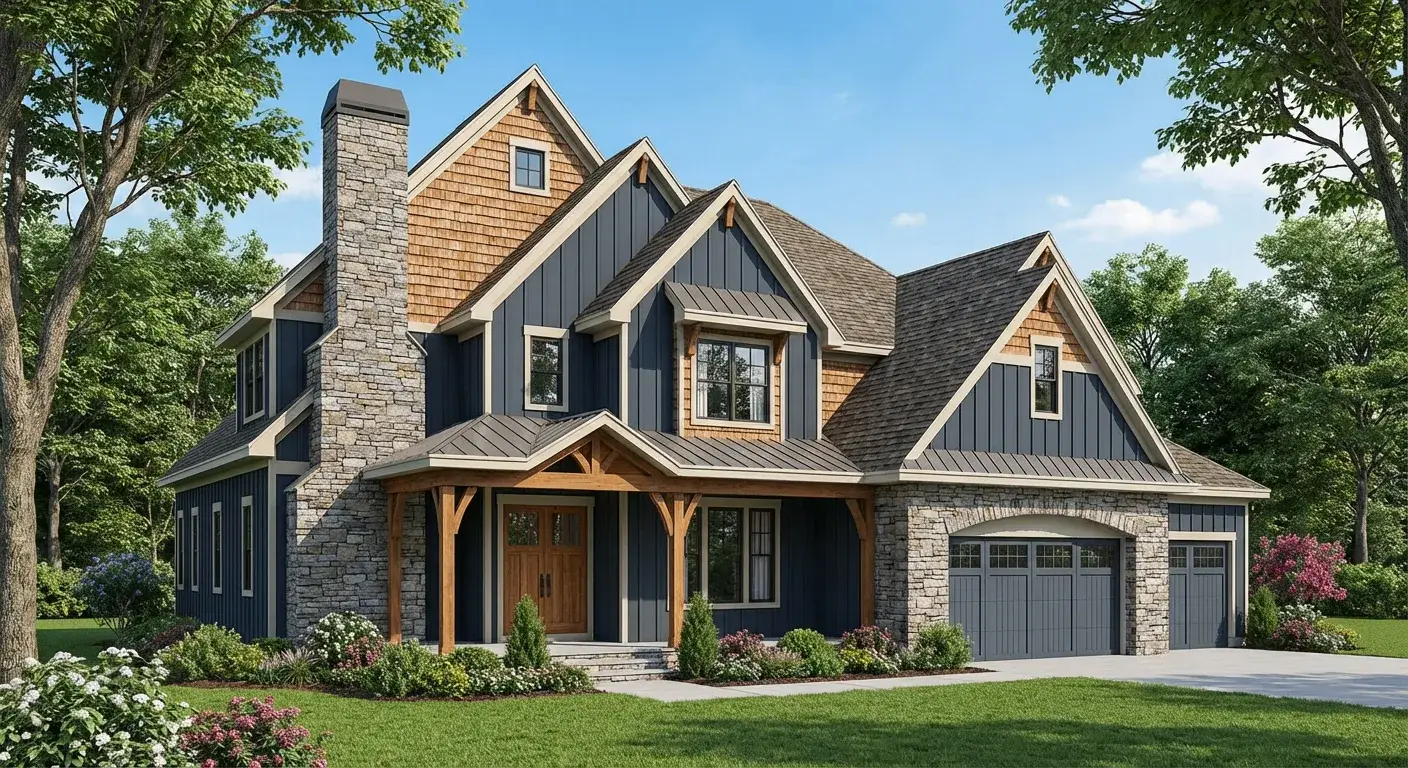
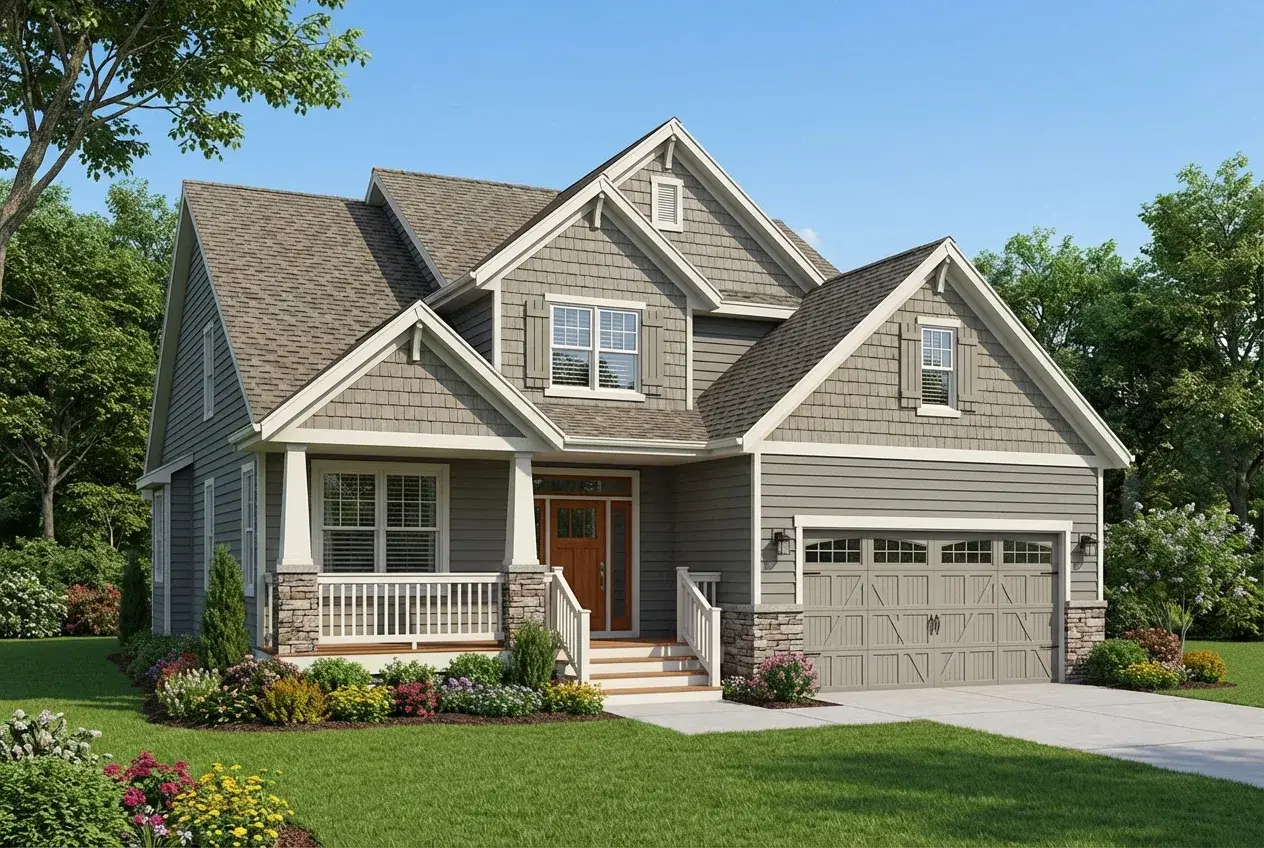
A high end residential project where coordinated Architectural and Structural BIM modeling was carried out to support design clarity, regulatory compliance, and construction accuracy. The BIM workflow ensured precise alignment between design intent and structural feasibility while enabling efficient approvals and smooth execution.
Deliverables
- Architectural and Structural BIM
- Approval drawing set
- Detailed construction BIM
Gallery
Build Better, Faster
Partner with Aercon Infratech for your next project. Our team of BIM experts is ready to deliver precision-driven results that meet your standards and timeline.