Services
MEP BIM Services
Comprehensive mechanical, electrical, and plumbing modeling with clash-free coordination and fabrication-ready documentation.
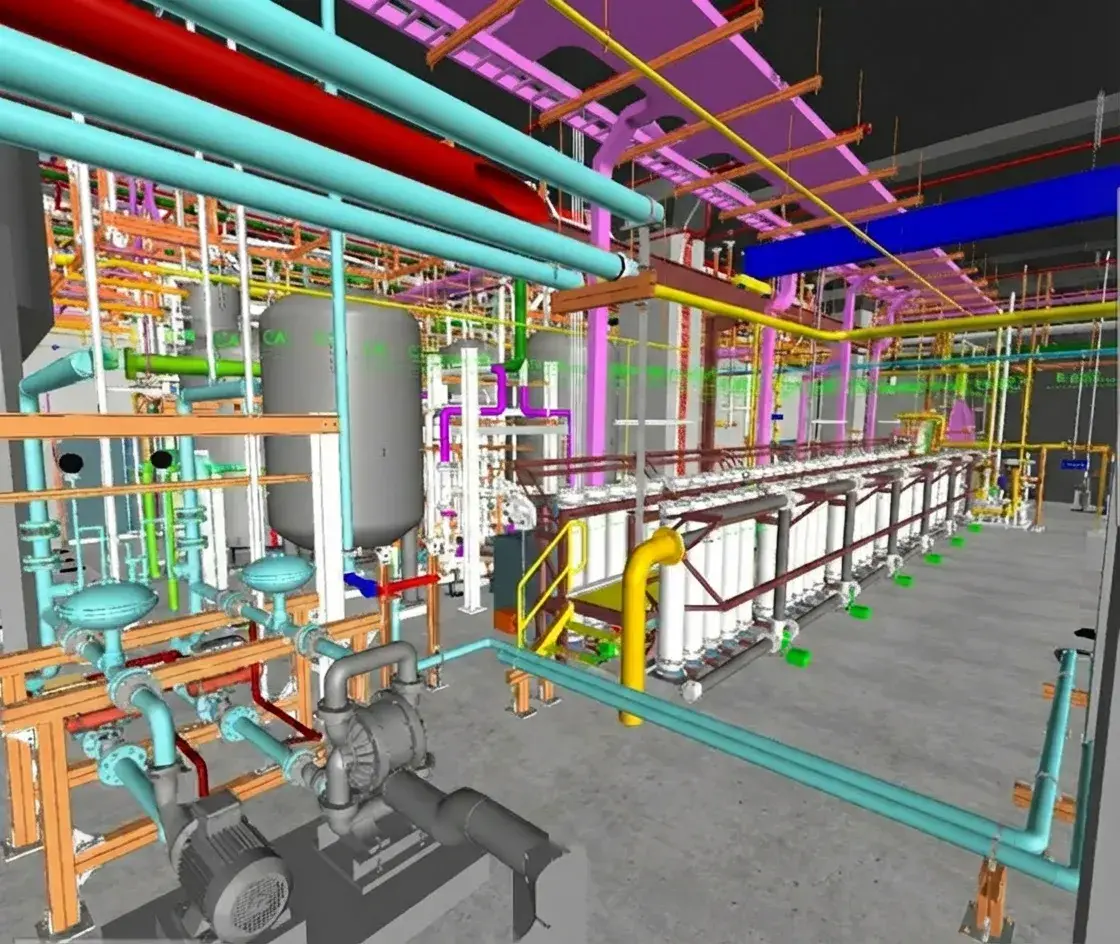
Modelled So It Installs the Way It Is Drawn
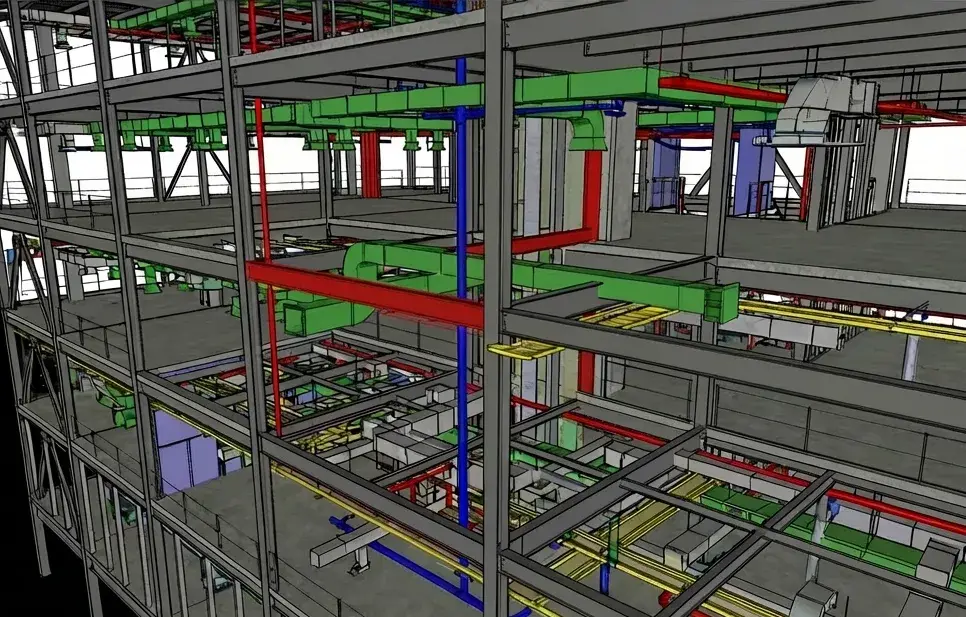
MEP is where coordination is won or lost. We model duct, pipe, conduit and containment with real fittings, real connectors and the clearances a fitter needs, so the model can be used to install from rather than only to produce a clash report.
We work inside your template, your system naming and your BIM Execution Plan as a task team. The engineer of record keeps design authority and sealing; we produce the modelling, the coordination input and the documentation that sits behind it.
What We Offer
MEP Scope
Discipline by discipline, and the rack coordination that has to hold all three together.
Mechanical and ductwork
Air distribution and plant modelled with genuine fittings and connectors, so sizes, takeoffs and the geometry that governs routing survive into the shop drawings.
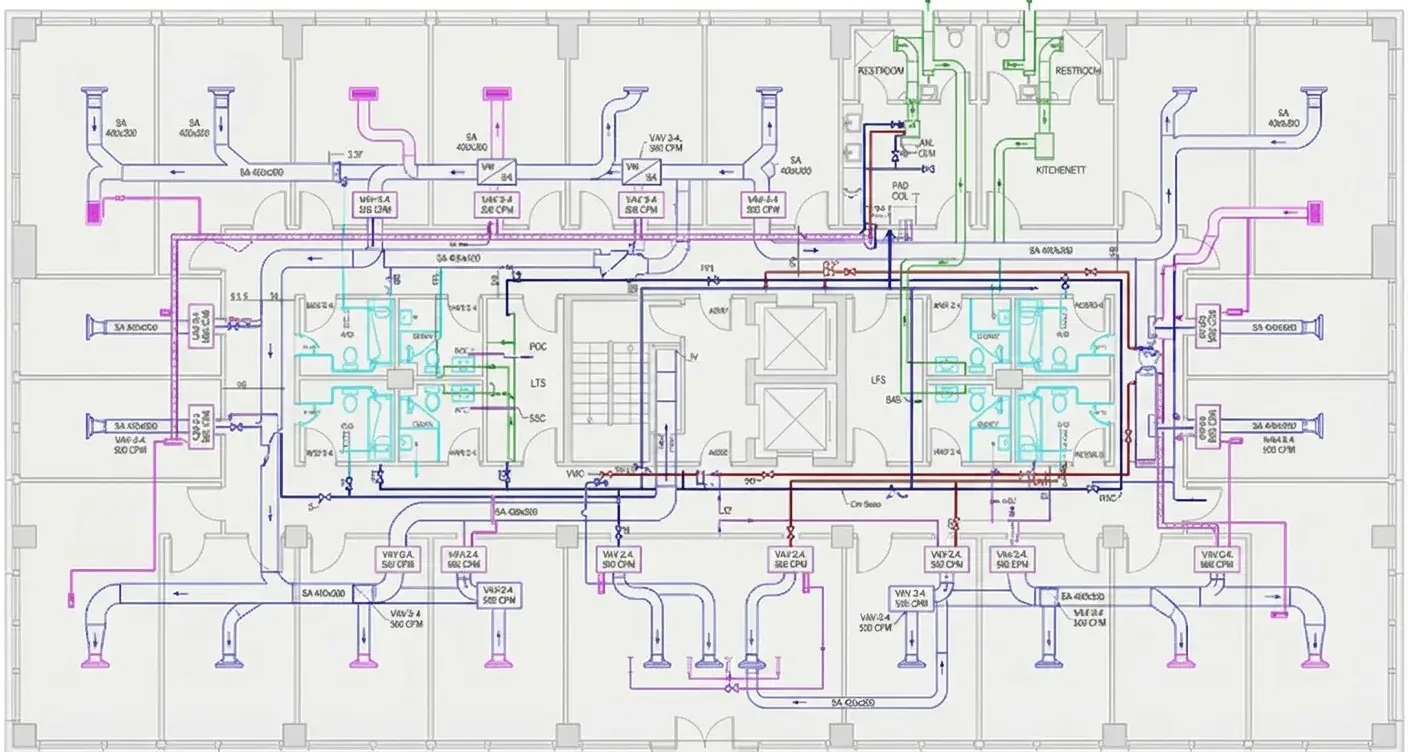
Electrical and containment
Containment routed as a coordinated system rather than a schematic line, with the bend radii, supports and access an installer has to work with on site.
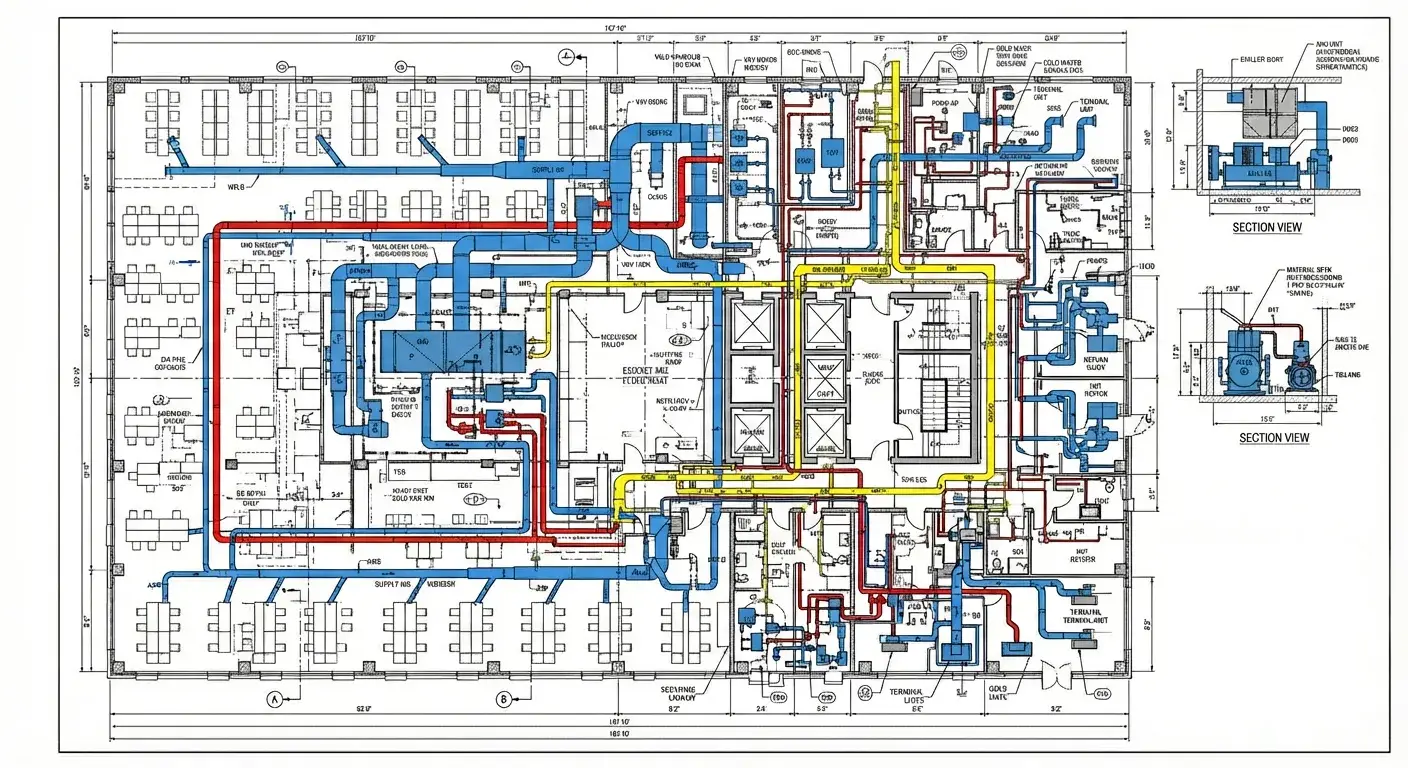
Plumbing and fire protection
Gravity and pressure systems modelled with real falls, invert levels and sprinkler coverage geometry, so the services that cannot move are fixed before the ones that can.
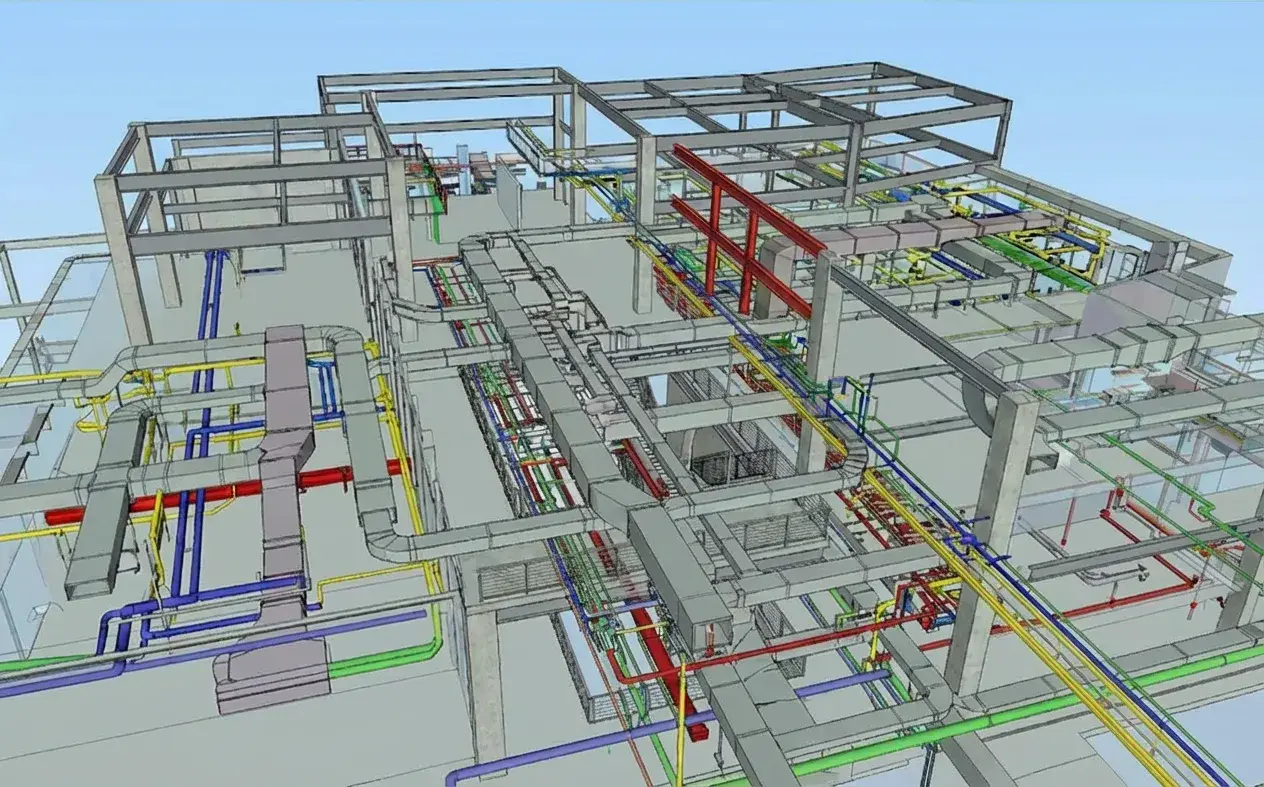
Coordinated MEP racks
Multi-service racks and tight ceiling zones resolved as a layout — install sequence, hanger positions and spare capacity — instead of as a list of clashes closed one at a time.
How We Work
How an MEP package runs
From your EIR, template and system naming through to files issued into your CDE.
Scope and standards intake
We read your EIR or BEP, template, shared parameters and naming convention, then confirm in writing what we will model, at what Level of Development, and every assumption we had to make.
Template and content check
Your template is tested before we rely on it: worksets, view templates, filters, host behaviour and schedule drivers. A fault here multiplies across every sheet, so it is cheapest to find now.
Pilot package
One representative level, zone or system is produced end to end under full production QA, so you judge the real service before committing volume.
Discipline modelling
Architectural, structural, MEP and civil elements built to the agreed LOD in your template, with the geometry and data your downstream uses actually need.
Interdisciplinary check
Models are federated and reviewed against each other as we go, so conflicts surface during production rather than at the coordination milestone.
Documentation and data
Sheets, schedules and parameter data generated from the model, named and structured to your convention.
Three-gate QA
A modeller self-check against the project checklist, an independent reviewer who did not build it, then a lead sign-off against your standards and LOD.
Delivery into your CDE
Native and exchange files issued into ACC, BIM 360 or wherever you work, purged and audited, with the QA record attached.
Our Benefits
What you actually get
What an MEP model has to carry before anyone can build from it.
Reviewed by a registered architect
Aercon is architect-led — a registered architect oversees delivery, so your model is questioned on design and constructability, not only geometry. Sealing and professional responsibility stay with your professionals of record.
Your template, not ours
We work inside your template, shared parameters, naming convention and BIM Execution Plan. Nothing comes back needing to be re-mapped to your standard.
Modelled for the use, not the picture
Elements are built to the agreed Level of Development with the data your schedules and downstream trades actually need, so the model survives past the render.
Cross-discipline checks during production
We federate and check as we go rather than waiting for the coordination milestone, so conflicts are found while they are still cheap to fix.
A QA record, not a QA claim
Three gates before anything leaves: modeller self-check, an independent reviewer who did not build it, then lead sign-off. The signed checklist ships with the deliverable.
Your drawings stay yours
NDA before we receive anything, access limited to the named project team, and we never reuse a client's models, families or drawings for anyone else.
Our Work
MEP BIM Projects
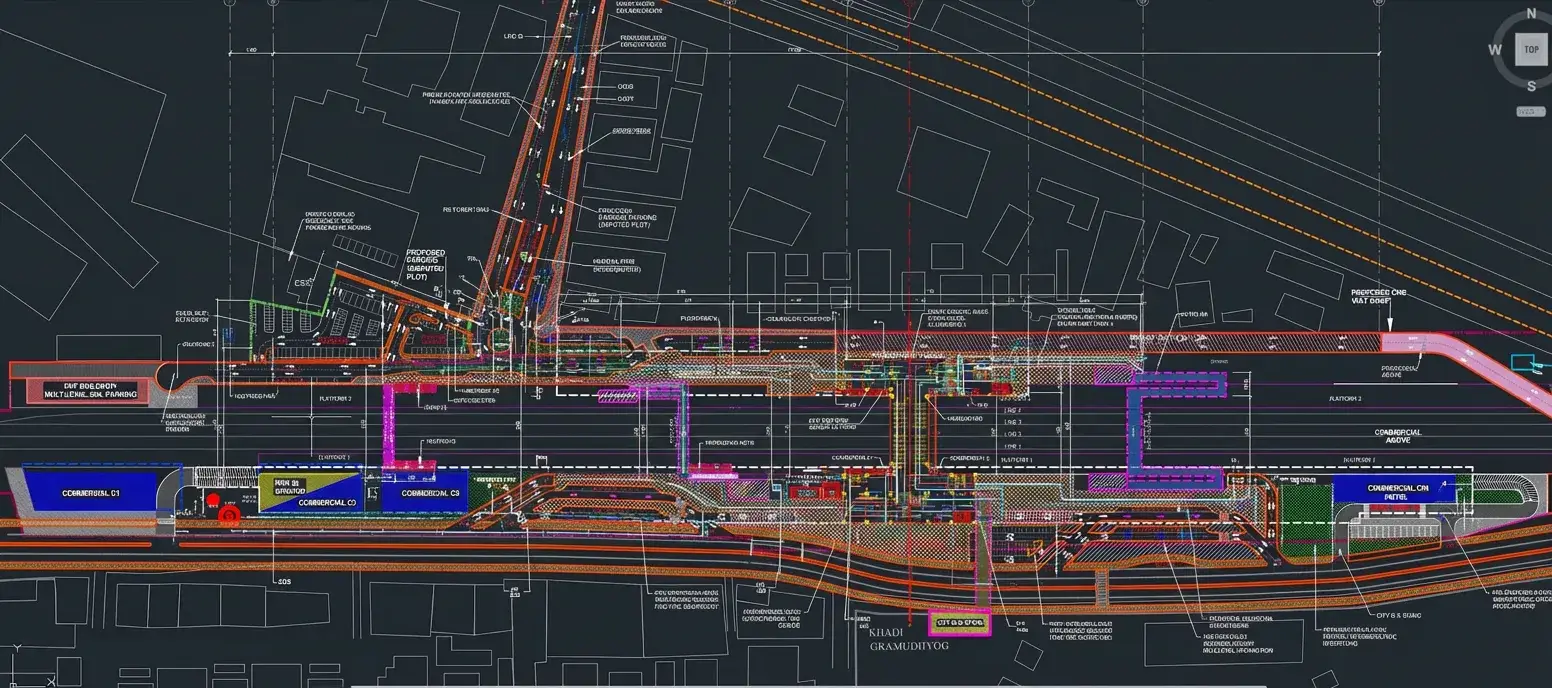
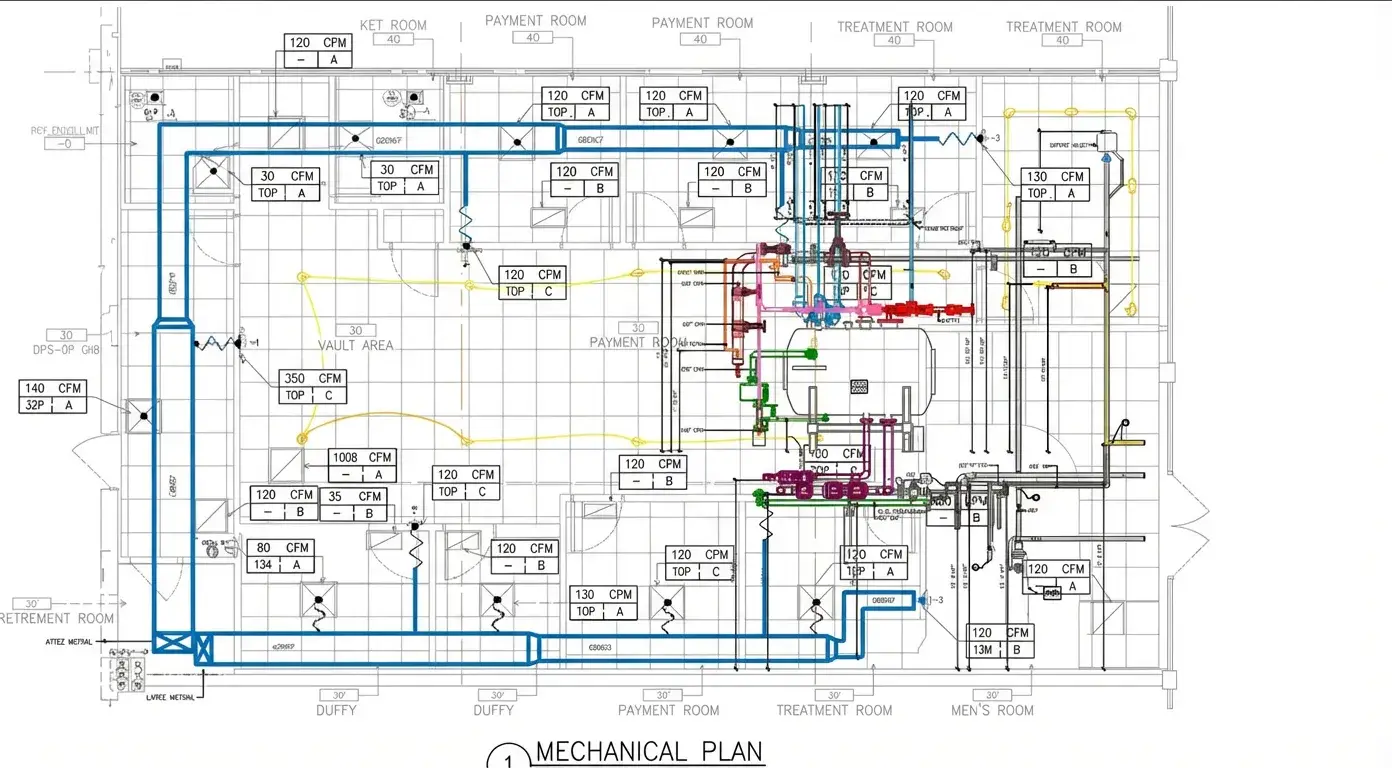
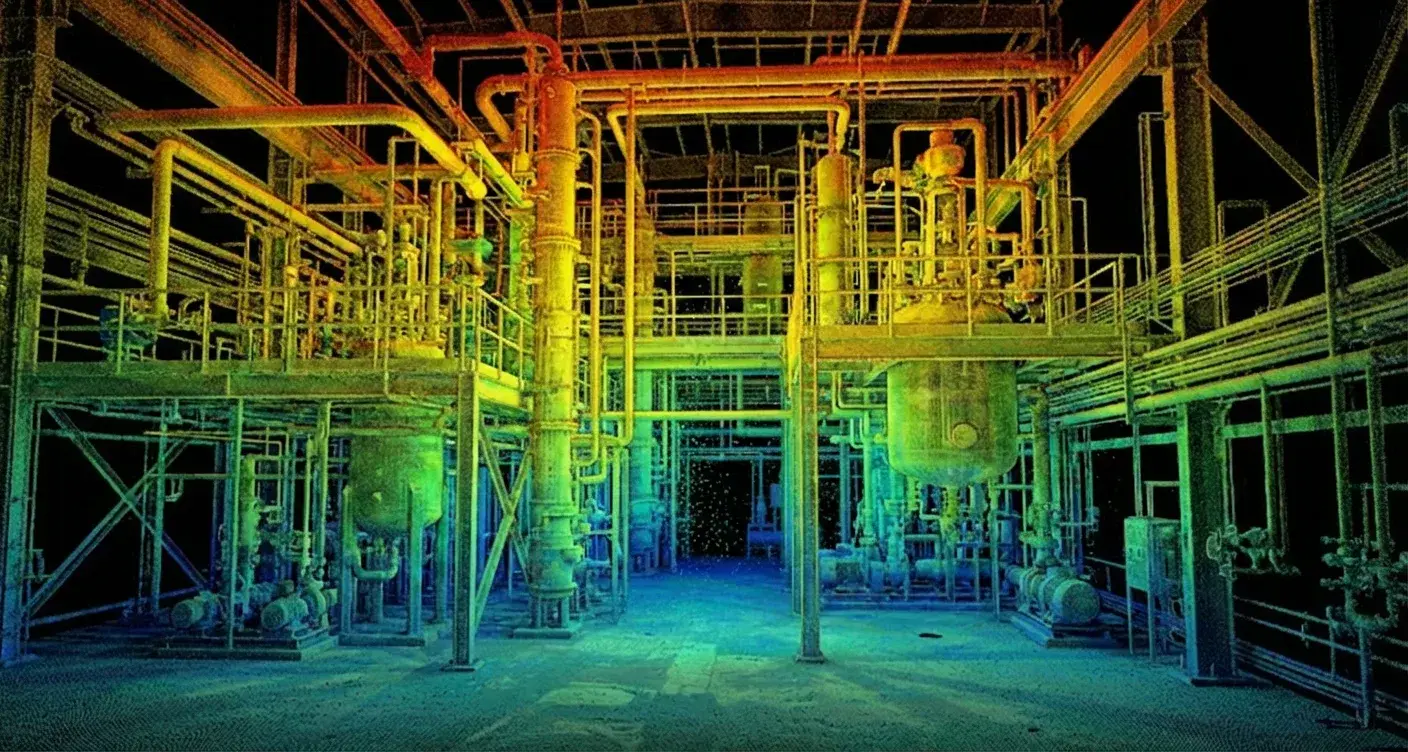
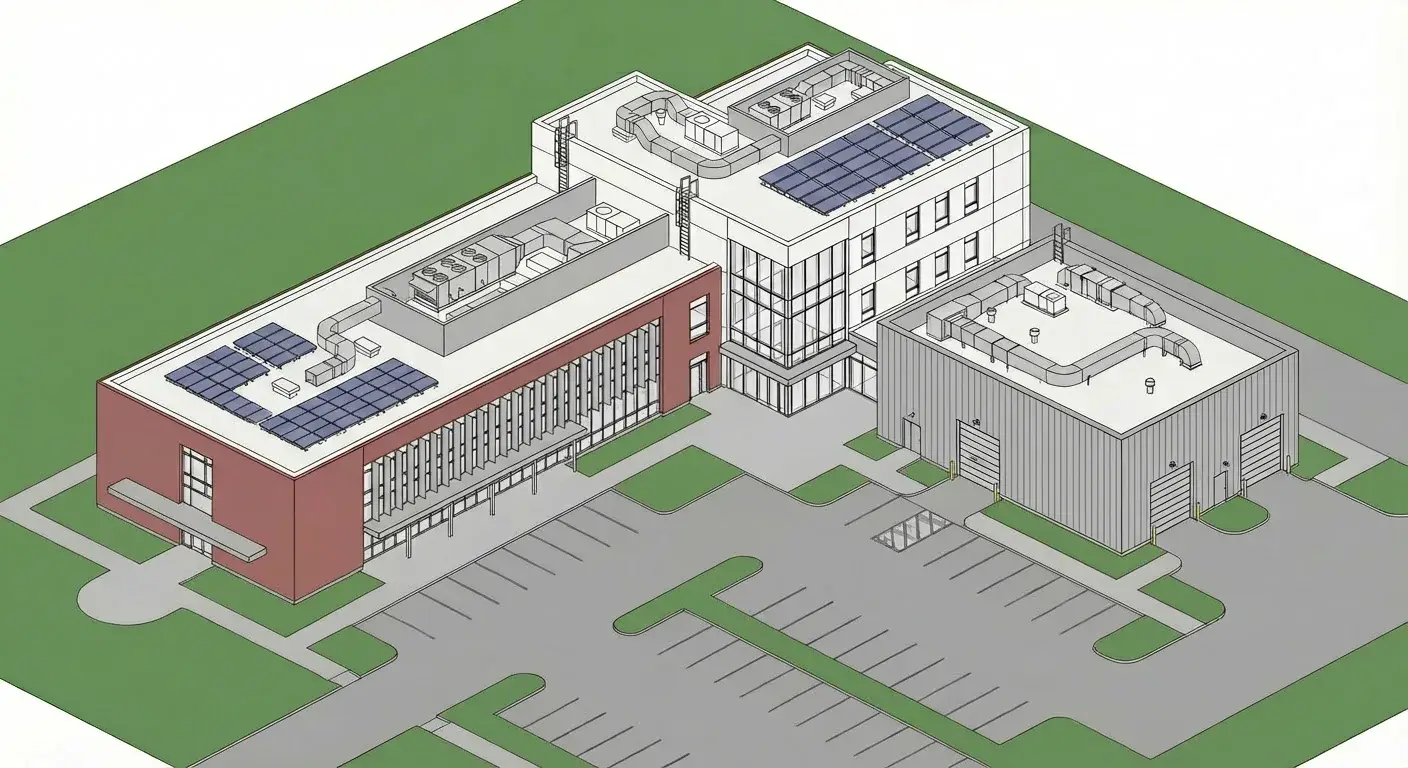
Mechanical, electrical and plumbing packages from recent work.
Sectors
Industries We Serve
Delivering BIM excellence across diverse sectors with tailored solutions.
FAQ
Frequently Asked Questions
Need MEP modelled and coordinated?
Send the design drawings, the template and one representative zone, and we will scope it.